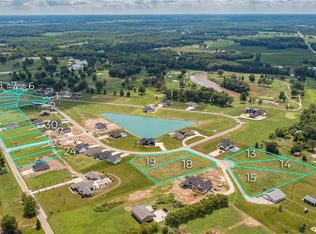
Brand New Home in Sought After Prairie Ace Subdivision! *No Taxes on Home for 5 Years!* Located right next to the Effingham Country Club. Move into this just completed 3 bed 2 bath ranch home with 1925sqft of living space, all on a half acre lot! Step inside from the covered 6x12 front porch to the inviting entry. The open concept layout is sure to please! The kitchen comes with a pantry, an island, and custom quartz countertops. The living area has great space for entertaining and a door to the covered 12x16 patio overlooking a large backyard! A dining room with easy access to the kitchen! The split bedroom design is very appealing! The master suite has its own walk-in closet with lighted built-ins and the bathroom with a custom tiled walk-in shower and double bowl vanity. The other side of the house has two other nice bedrooms and a full bath! Laundry on the main floor! 9' Ceilings throughout! A full unfinished basement that is plumbed for another bathroom and egress window is in place. An oversized 2 car garage! Access path to the golf course nearby. A Must See!
Sold for $469,000
Zillow last checked:
Listing updated:
Bought with:
Jill Wendling, 475188784
RE/MAX Key Advantage
Source: CIBR,MLS#: 6257902 Originating MLS: Central Illinois Board Of REALTORS
Originating MLS: Central Illinois Board Of REALTORSPrice history
| Date | Event | Price |
|---|---|---|
| 9/14/2026 | Sold | $469,000-5.7%$244/sqft |
Source:  CIBR #6257902 Report a problem CIBR #6257902 Report a problem | ||
| 8/26/2026 | Pending sale | $497,500$258/sqft |
Source: CIBR #6257902 Report a problem | ||
| 8/15/2026 | Contingent | $497,500$258/sqft |
Source: CIBR #6257902 Report a problem | ||
| 6/17/2026 | Price change | $497,500-0.5%$258/sqft |
Source: CIBR #6257902 Report a problem | ||
| 4/9/2026 | Listed for sale | $499,900$260/sqft |
Source: CIBR #6257902 Report a problem | ||
| 4/8/2026 | Listing removed | -- |
Source: Owner Report a problem | ||
| 3/30/2026 | Price change | $499,9000%$260/sqft |
Source: Owner Report a problem | ||
| 2/13/2026 | Listed for sale | $500,000$260/sqft |
Source: Owner Report a problem | ||
Nearby homes

Sell for more on Zillow
Get a Zillow Showcase℠ listing at no additional cost and you could sell for .
$469,200
2% more
+$9,384
With Zillow Showcase(estimated)
$478,584
