Skip main navigation
Sold
  • $405,000

    13147 SW 169th Ave, Beaverton, OR 97007

    2beds
    1,415sqft
    Residential, Townhouse
    Built in 2017
    2,178 Square Feet Lot
    $408,800 Zestimate®
    $286/sqft
    $2,369 Estimated rent

    Home value

    $408,800

    $388,000 - $433,000

    $2,369/mo

    Zestimate® history
    Loading
    Loading...

    Owner options

    List your home for rent

    $2,369/mo

    Rent Zestimate®

    Find your next renter with Zillow Rental Manager. Plus, with online applications, you can quickly screen prospective tenants – for free.

    Learn more

    $2,369/mo

    Rent Zestimate®

    Refinance and save

    $2,337/mo

    Est. payment

    Refinancing to a lower rate could help reduce your monthly payments and save thousands over the life of the loan.

    See today's rates

    $2,337/mo

    Est. payment

    Explore your selling options

    Work with a Zillow partner agent

    Leverage their expertise and Zillow's premium Showcase listings to get your home seen by more buyers.

    Get started

    List with your own agent

    Get your home in front of millions of buyers by listing it on Zillow.

    Learn how to do it

    Sell it yourself

    Take full control of how buyers see your home on Zillow by listing For Sale by Owner (FSBO).

    List your home

    What's special

    Cozy gas fireplaceLandscaped lotFenced yardConvenient laundry spaceCentral airGas rangeForced-air heating
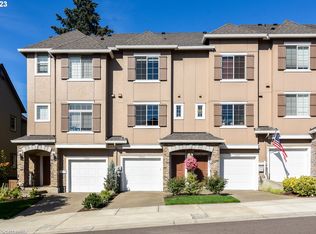
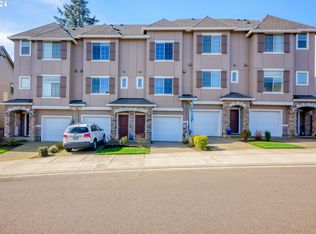
    Charming Craftsman Townhome in Beaverton! Built in 2017, this move-in-ready 2BD/2.5BA home offers 1,372 sq. ft. of stylish, low-maintenance living across three levels. The open-concept main floor features a spacious living room with high ceilings and a cozy gas fireplace. The modern kitchen with quartz countertops, a large island, a gas range, and stainless steel appliances, opening to a bright dining area perfect for entertaining. Upstairs, the primary suite offers vaulted ceilings and a private bath with a walk-in shower. A second bedroom, full bath, and convenient laundry space complete the upper level.Enjoy a 2-car tandem garage plus driveway parking, deck, patio, fenced yard, and a landscaped lot. HOA amenities include a pool, clubhouse, commons, exterior maintenance, and professional management. Central air, forced-air heating, and a fire sprinkler system add year-round comfort and peace of mind.Located in a desirable Beaverton neighborhood near Roshak and Amelia Parks, top-rated schools, shopping, and dining—this home blends comfort, convenience, and community in one perfect package! Seller is motivated!

    Zillow last checked:

    Listing updated:

    Listed by:

    Jennifer Underhill 503-995-3156,

    Cascade Hasson Sotheby's International Realty

    Bought with:

    Joe Liu, 200703207

    Keller Williams PDX Central

    Source: RMLS (OR),MLS#: 299254512MLS Logo

    Facts & features

    Interior

    Bedrooms & bathrooms
    • Bedrooms: 2
    • Bathrooms: 3
    • Full bathrooms: 2
    • Partial bathrooms: 1
    • Main level bathrooms: 1
    Primary bedroom
    • Features: High Ceilings, Walkin Shower, Wallto Wall Carpet
    • Level: Upper
    • Area: 196
    • Dimensions: 14 x 14
    Bedroom 2
    • Features: High Ceilings, Wallto Wall Carpet
    • Level: Upper
    • Area: 132
    • Dimensions: 12 x 11
    Dining room
    • Features: Laminate Flooring
    • Level: Main
    • Area: 143
    • Dimensions: 13 x 11
    Kitchen
    • Features: Island, Laminate Flooring, Quartz
    • Level: Main
    • Area: 165
    • Width: 11
    Living room
    • Features: High Ceilings, Laminate Flooring
    • Level: Main
    • Area: 182
    • Dimensions: 14 x 13
    Heating
    • Forced Air
    Cooling
    • Central Air
    Appliances
    • Included: Dishwasher, Disposal, Free-Standing Gas Range, Gas Appliances, Plumbed For Ice Maker
    Features
    • High Ceilings, Soaking Tub, Kitchen Island, Quartz, Walkin Shower
    • Flooring: Laminate, Wall to Wall Carpet
    • Number of fireplaces: 1
    • Fireplace features: Gas
    Interior area
    • Total structure area: 1,415
    • Total interior livable area: 1,415 sqft

    Property

    Parking
    • Total spaces: 2
    • Parking features: Driveway, Attached, Tandem
    • Attached garage spaces: 2
    • Has uncovered spaces: Yes
    Features
    • Stories: 3
    • Patio & porch: Deck, Patio
    • Exterior features: Yard
    • Fencing: Fenced
    Lot
    • Size: 2,178 sqft
    • Dimensions: 2178
    • Features: Level, Trees, SqFt 0K to 2999
    Details
    • Parcel number: R2201655

    Construction

    Type & style
    • Home type: Townhouse
    • Architectural style: Craftsman
    • Property subtype: Residential, Townhouse
    • Attached to another structure: Yes
    Materials
    • Cement Siding, Cultured Stone
    • Foundation: Slab
    • Roof: Composition
    Condition
    • Resale
    • New construction: No
    • Year built: 2017

    Utilities & green energy

    • Gas: Gas
    • Sewer: Public Sewer
    • Water: Public

    Community & neighborhood

    Security
    • Security features: Fire Sprinkler System
    Location
    • Region: Beaverton
    • Subdivision: River Terrace East

    HOA & financial

    HOA
    • Has HOA: Yes
    • HOA fee: $345 monthly
    • Amenities included: Exterior Maintenance, Management

    Other

    Other facts
    • Listing terms: Cash,Conventional,VA Loan
    • Road surface type: Paved

    Price history

    DateEventPrice
    2/5/2026Sold$405,000-0.6%$286/sqft
    Source: RMLS (OR) #299254512 Report a problem
    1/7/2026Pending sale$407,500$288/sqft
    Source: RMLS (OR) #299254512 Report a problem
    12/12/2025Price change$407,500-4.8%$288/sqft
    Source: RMLS (OR) #299254512 Report a problem
    11/18/2025Price change$427,900-2.5%$302/sqft
    Source: RMLS (OR) #299254512 Report a problem
    10/29/2025Price change$439,000-2.1%$310/sqft
    Source: RMLS (OR) #299254512 Report a problem
    10/9/2025Price change$448,500-2.3%$317/sqft
    Source: RMLS (OR) #299254512 Report a problem
    9/10/2025Listed for sale$459,000-2.4%$324/sqft
    Source: RMLS (OR) #299254512 Report a problem
    11/30/2022Sold$470,500-3.9%$333/sqft
    Source: RMLS (OR) #22023053 Report a problem
    10/31/2022Pending sale$489,500$346/sqft
    Source: RMLS (OR) #22023053 Report a problem
    10/21/2022Listed for sale$489,500+31.8%$346/sqft
    Source: RMLS (OR) #22023053 Report a problem
    12/31/2019Sold$371,500+0.5%$263/sqft
    Source: RMLS (OR) #19671706 Report a problem
    10/14/2019Pending sale$369,500$261/sqft
    Source: Meadows Group Inc., Realtors #19671706 Report a problem
    9/26/2019Listed for sale$369,500+5.7%$261/sqft
    Source: Meadows Group Inc., Realtors #19671706 Report a problem
    6/18/2018Sold$349,597$247/sqft
    Source: Public Record Report a problem

    Public tax history

    YearProperty taxesTax assessment
    2025$4,760 +4.1%$261,560 +3%
    2024$4,572 +3.6%$253,950 +3%
    2023$4,411 +2.5%$246,560 +3%
    2022$4,302 +3.8%$239,380
    2021$4,146 +3.1%--
    2020$4,019 +5.2%$225,650 +3%
    2019$3,821 +198.5%$219,080 -23.1%
    2018$1,280 $285,050 +3277.4%
    2017$1,280 $8,440

    Find assessor info on the county website

    Neighborhood: 97007

    Nearby schools

    GreatSchools rating
    Schools provided by the listing agent
    • Elementary: Scholls Hts
    • Middle: Conestoga
    • High: Mountainside

    Source: RMLS (OR). This data may not be complete. We recommend contacting the local school district to confirm school assignments for this home.

    Get a cash offer in 3 minutes
    Find out how much your home could sell for in as little as 3 minutes with a no-obligation cash offer.
    Estimated market value
    $408,800
    Get a cash offer in 3 minutes
    Find out how much your home could sell for in as little as 3 minutes with a no-obligation cash offer.
    Estimated market value
    $408,800