Experience refined luxury and breathtaking views of Longs Peak & the Front Range in this custom estate, set on a beautifully manicured, close-to-1-acre lot backing to over 300 acres of open space in the exclusive gated community of The Farm at Woodridge. Prepare to be captivated by panoramic mountain views from nearly every room. The main-level living room features a cozy gas fireplace, an electronic sun shade, and expansive windows that frame the scenery. The updated kitchen boasts Thermador and Bosch appliances, a spacious eat-at island, large walk-in pantry, and those same stunning vistas. A butler’s pantry with wet bar connects the kitchen to the elegant dining room, which features a cove ceiling and French doors opening to the front porch. A custom mudroom with built-ins adds everyday convenience.
A main-floor office showcases rich woodwork, French doors to a large deck, & spectacular views. The private main-level bedroom suite is perfect for guests or a nanny, with a walk-in closet with Elfa system, en-suite bath, & porch access. Upstairs, the luxurious primary suite offers a cozy fireplace, sitting area, two custom walk-in closets, and a beautifully updated 5-piece bath with a new soaker tub. Two additional bedrooms include en-suite baths, walk-in closets with Elfa systems, and gorgeous views. The daylight basement features a warm great room with fireplace, wet bar, full wine cellar, and two more generous bedrooms—one with mountain views—and a ¾ bath.
Outdoor living shines w/ an expansive covered back porch, serene waterfall, & lush landscaping. A finished, oversized 4-car garage completes this exceptional home. Updates include (but are not limited to): new wood floors and carpet, interior paint throughout, closet systems, both furnaces and AC units, light and plumbing fixtures, custom window coverings, range, microwave, dishwasher, washer, and dryer. This residence is a perfect blend of thoughtful design, refined finishes, and unmatched natural beauty.
Sold for $2,150,000
$2,150,000
13147 Woodridge Drive, Longmont, CO 80504
6beds
6,520sqft
Single Family Residence
Built in 2006
0.96 Acres Lot
$2,126,300 Zestimate®
$330/sqft
$5,807 Estimated rent
Home value
$2,126,300
$1.98M - $2.30M
$5,807/mo
Zestimate® history
Owner options
List your home for rent
$5,807/mo
Rent Zestimate®
Find your next renter with Zillow Rental Manager. Plus, with online applications, you can quickly screen prospective tenants – for free.
$5,807/mo
Rent Zestimate®
Refinance and save
$14,844/mo
Est. payment
Refinancing to a lower rate could help reduce your monthly payments and save thousands over the life of the loan.
$14,844/mo
Est. payment
Explore your selling options
Work with a Zillow partner agent
Leverage their expertise and Zillow's premium Showcase listings to get your home seen by more buyers.
Get startedList with your own agent
Get your home in front of millions of buyers by listing it on Zillow.
Learn how to do itSell it yourself
Take full control of how buyers see your home on Zillow by listing For Sale by Owner (FSBO).
List your homeWhat's special
Panoramic mountain viewsDaylight basementSerene waterfallPrivate main-level bedroom suiteSitting areaExpansive covered back porchLarge walk-in pantry
Zillow last checked:
Listing updated:
Listed by:
Carolyn Gdowski 303-868-0512 carolyn@5280coloradohomes.net,
Distinct Real Estate LLC
Bought with:
Patricia R Murphy, 000271181
Compass - Denver
Source: REcolorado as distributed by MLS GRID,MLS#: 9924692
Facts & features
Interior
Bedrooms & bathrooms
- Bedrooms: 6
- Bathrooms: 6
- Full bathrooms: 2
- 3/4 bathrooms: 3
- 1/2 bathrooms: 1
- Main level bathrooms: 2
- Main level bedrooms: 1
Primary bedroom
- Description: Wake Up To Long's Peak! Expansive Mountain Views! Cozy Fireplace, Sitting Area, 2 Large Walk In Closets W/ Custom Cabinets
- Level: Upper
- Area: 336 Square Feet
- Dimensions: 14 x 24
Bedroom
- Description: In-Law Or Nanny Suite, Large Walk In Closet W/ Elfa System, Large Bathroom Ensuite, Doors Leading To The Front Patio And Sunrise Views
- Level: Main
- Area: 182 Square Feet
- Dimensions: 13 x 14
Bedroom
- Description: Large Bedroom Ensuite, Mountain Views, Walk In Closet W/ Elfa System
- Level: Upper
- Area: 156 Square Feet
- Dimensions: 13 x 12
Bedroom
- Description: Large Bedroom With Ensuite Bath And Walk In Closet W/ Elfa System
- Level: Upper
- Area: 132 Square Feet
- Dimensions: 11 x 12
Bedroom
- Description: Daylight Windows With Mountain Peak Views
- Level: Basement
- Area: 294 Square Feet
- Dimensions: 14 x 21
Bedroom
- Description: Walk In Closet With Elfa System
- Level: Basement
- Area: 156 Square Feet
- Dimensions: 13 x 12
Primary bathroom
- Description: Upated, New Soaker Tub, 5-Piece Primary Ensuite
- Level: Upper
Bathroom
- Description: Ensuite With 3/4 Bath For The Main Floor Bedroom
- Level: Main
Bathroom
- Description: New Vanity
- Level: Main
Bathroom
- Level: Upper
Bathroom
- Level: Upper
Bathroom
- Level: Basement
Dining room
- Description: Beautiful Cove Ceiling, Direct Access To Private Front Patio
- Level: Main
- Area: 168 Square Feet
- Dimensions: 14 x 12
Great room
- Description: Daylight Windows, Fireplace, Wet Bar, Wine Cellar
- Level: Basement
- Area: 891 Square Feet
- Dimensions: 33 x 27
Kitchen
- Description: Updated, Thermador And Bosch Appliances, Mountain Views, Eat At Island, Nook Is 13'x11'
- Level: Main
- Area: 221 Square Feet
- Dimensions: 17 x 13
Laundry
- Description: Washer And Dryer Included
- Level: Upper
- Area: 63 Square Feet
- Dimensions: 9 x 7
Laundry
- Description: Washer And Dryer Included
- Level: Basement
- Area: 60 Square Feet
- Dimensions: 10 x 6
Living room
- Description: Spectcular View Of Long's Peak And The Rocky Mountain Range, Gas Fireplace, Electronic Sun Shade
- Level: Main
- Area: 420 Square Feet
- Dimensions: 21 x 20
Office
- Description: Beautiful Woodwork, Stunning Mountain Views, Access To A Large Shady Deck With Views And Sounds Of A Waterfal, Walk In Closet
- Level: Main
- Area: 224 Square Feet
- Dimensions: 14 x 16
Other
- Level: Basement
- Area: 49 Square Feet
- Dimensions: 7 x 7
Heating
- Forced Air
Cooling
- Central Air
Appliances
- Included: Bar Fridge, Convection Oven, Dishwasher, Disposal, Double Oven, Dryer, Gas Water Heater, Humidifier, Microwave, Range, Range Hood, Refrigerator, Washer
- Laundry: In Unit
Features
- Built-in Features, Eat-in Kitchen, Entrance Foyer, Five Piece Bath, Granite Counters, High Ceilings, Kitchen Island, Open Floorplan, Pantry, Primary Suite, Quartz Counters, Radon Mitigation System, Smart Thermostat, Smoke Free, Walk-In Closet(s), Wet Bar
- Flooring: Carpet, Tile, Wood
- Windows: Double Pane Windows, Window Coverings
- Basement: Daylight,Finished,Full,Sump Pump
- Number of fireplaces: 3
- Fireplace features: Basement, Family Room, Master Bedroom
Interior area
- Total structure area: 6,520
- Total interior livable area: 6,520 sqft
- Finished area above ground: 4,212
- Finished area below ground: 1,472
Property
Parking
- Total spaces: 4
- Parking features: Dry Walled, Exterior Access Door, Floor Coating, Insulated Garage, Oversized
- Attached garage spaces: 4
Features
- Levels: Two
- Stories: 2
- Patio & porch: Covered, Deck, Front Porch, Patio
- Exterior features: Garden, Gas Valve, Private Yard, Water Feature
- Fencing: Full
- Has view: Yes
- View description: Mountain(s)
Lot
- Size: 0.96 Acres
- Features: Landscaped, Level, Open Space, Sprinklers In Front, Sprinklers In Rear
Details
- Parcel number: R0509466
- Zoning: RES
- Special conditions: Standard
Construction
Type & style
- Home type: SingleFamily
- Architectural style: Traditional
- Property subtype: Single Family Residence
Materials
- Frame, Stone, Stucco
- Foundation: Structural
- Roof: Concrete
Condition
- Updated/Remodeled
- Year built: 2006
Utilities & green energy
- Sewer: Public Sewer
- Water: Public
Community & HOA
Community
- Security: Carbon Monoxide Detector(s), Smoke Detector(s)
- Subdivision: Wood Meadows
HOA
- Has HOA: Yes
- Amenities included: Gated
- Services included: Maintenance Grounds
- HOA fee: $2,300 annually
- HOA name: The Farm at Woodridge
- HOA phone: 720-219-2393
Location
- Region: Longmont
Financial & listing details
- Price per square foot: $330/sqft
- Tax assessed value: $2,087,200
- Annual tax amount: $13,912
- Date on market: 8/7/2025
- Listing terms: Cash,Conventional
- Exclusions: Staging Items, Stager's Property
- Ownership: Individual
- Road surface type: Paved
Price history
| Date | Event | Price |
|---|---|---|
| 8/27/2025 | Sold | $2,150,000-2.3%$330/sqft |
Source:  REcolorado as distributed by MLS GRID #9924692 Report a problem REcolorado as distributed by MLS GRID #9924692 Report a problem | ||
| 8/13/2025 | Pending sale | $2,200,000$337/sqft |
Source: REcolorado as distributed by MLS GRID #9924692 Report a problem | ||
| 8/7/2025 | Listed for sale | $2,200,000+17.5%$337/sqft |
Source: REcolorado as distributed by MLS GRID #9924692 Report a problem | ||
| 11/4/2021 | Sold | $1,873,000-0.1%$287/sqft |
Source:  IRES as distributed by MLS GRID #950832 Report a problem IRES as distributed by MLS GRID #950832 Report a problem | ||
| 10/18/2021 | Pending sale | $1,875,000$288/sqft |
Source: IRES as distributed by MLS GRID #950832 Report a problem | ||
| 9/12/2021 | Listed for sale | $1,875,000+76.6%$288/sqft |
Source: IRES as distributed by MLS GRID #950832 Report a problem | ||
| 6/11/2009 | Listing removed | $1,062,000$163/sqft |
Source: Luxury Real Estate #938093 Report a problem | ||
| 5/22/2009 | Listed for sale | $1,062,000+7.4%$163/sqft |
Source: Luxury Real Estate #938093 Report a problem | ||
| 4/16/2009 | Sold | $989,000-6.9%$152/sqft |
Source: Public Record Report a problem | ||
| 12/9/2008 | Price change | $1,062,000-15%$163/sqft |
Source: NRT Denver #579442 Report a problem | ||
| 11/11/2008 | Listed for sale | $1,250,000+279.9%$192/sqft |
Source: NRT Denver #579442 Report a problem | ||
| 4/21/2006 | Sold | $329,000$50/sqft |
Source: Public Record Report a problem | ||
Public tax history
| Year | Property taxes | Tax assessment |
|---|---|---|
| 2025 | $13,912 +1.3% | $130,450 -9.8% |
| 2024 | $13,728 +45% | $144,613 -6.9% |
| 2023 | $9,470 -1.3% | $155,365 +67.6% |
| 2022 | $9,596 -16.6% | $92,713 -2.8% |
| 2021 | $11,507 | $95,381 -16.9% |
| 2020 | $11,507 +42.3% | $114,779 |
| 2019 | $8,086 | $114,779 +39.4% |
| 2018 | $8,086 | $82,361 -9.5% |
| 2017 | $8,086 -2.2% | $91,054 +3.9% |
| 2016 | $8,264 +5% | $87,671 +12.2% |
| 2015 | $7,870 +15.6% | $78,119 +5.7% |
| 2014 | $6,810 +3.9% | $73,917 |
| 2013 | $6,555 +6.9% | $73,917 +3.2% |
| 2012 | $6,130 -29.9% | $71,640 |
| 2011 | $8,745 +1.8% | -- |
| 2010 | $8,590 -13.7% | $103,280 |
| 2009 | $9,959 +18.6% | $103,280 -25.6% |
| 2008 | $8,395 +81.5% | $138,800 |
| 2007 | $4,625 | $138,800 |
Find assessor info on the county website
Neighborhood: 80504
Nearby homes
- $1,759,3000.973 Acres13125 Woodridge Dr, Longmont, CO 80504Off Market

- $1,645,9004 bd6 ba4.9k sqft13130 Woodridge Dr, Longmont, CO 80504Off Market
- $630,0000.982 Acres13103 Woodridge Dr, Longmont, CO 80504Sold
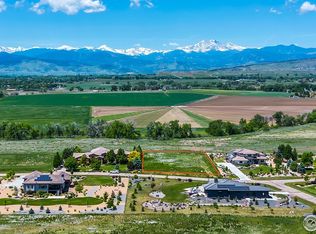
- $1,566,4003 bd2 ba3.1k sqft13154 Woodridge Dr, Longmont, CO 80504Off Market
- $2,199,2005 bd5 ba7.8k sqft13181 Woodridge Dr, Longmont, CO 80504Sold
- $1,405,4004 bd1 ba4.2k sqft13118 Woodridge Dr, Longmont, CO 80504Off Market
- $2,040,9004 bd3 ba8k sqft13081 Woodridge Dr, Longmont, CO 80504Off Market
- $1,916,6005 bd7 ba6.3k sqft13172 Woodridge Dr, Longmont, CO 80504Off Market
Nearby schools
GreatSchools rating
- 6/10Northridge Elementary SchoolGrades: PK-5Distance: 1.4 mi
- 4/10Longs Peak Middle SchoolGrades: 5-8Distance: 2.1 mi
- 7/10Longmont High SchoolGrades: 9-12Distance: 2.6 mi
Schools provided by the listing agent
- Elementary: Northridge
- Middle: Longs Peak
- High: Longmont
- District: St. Vrain Valley RE-1J
Source: REcolorado as distributed by MLS GRID. This data may not be complete. We recommend contacting the local school district to confirm school assignments for this home.
Get a cash offer in 3 minutes
Find out how much your home could sell for in as little as 3 minutes with a no-obligation cash offer.
Estimated market value
$2,126,300
Get a cash offer in 3 minutes
Find out how much your home could sell for in as little as 3 minutes with a no-obligation cash offer.
Estimated market value
$2,126,300
- Colorado
- Boulder County
- Longmont
- 80504
- 13147 Woodridge Drive
Nearby cities
Nearby neighborhoods
Nearby zip codes
Other Longmont Topics
