Skip main navigation
Sold for $426,635
  • $426,635

    13148 Calcite Blue Ave, Wimauma, FL 33598

    6beds
    3,092sqft
    Single Family Residence
    Built in 2024
    6,000 Square Feet Lot
    $405,300 Zestimate®
    $138/sqft
    $3,245 Estimated rent

    Home value

    $405,300

    $385,000 - $426,000

    $3,245/mo

    Zestimate® history
    Loading
    Loading...

    Owner options

    List your home for rent

    $3,245/mo

    Rent Zestimate®

    Find your next renter with Zillow Rental Manager. Plus, with online applications, you can quickly screen prospective tenants – for free.

    Learn more

    $3,245/mo

    Rent Zestimate®

    Refinance and save

    $2,948/mo

    Est. payment

    Refinancing to a lower rate could help reduce your monthly payments and save thousands over the life of the loan.

    See today's rates

    $2,948/mo

    Est. payment

    Explore your selling options

    Work with a Zillow partner agent

    Leverage their expertise and Zillow's premium Showcase listings to get your home seen by more buyers.

    Get started

    List with your own agent

    Get your home in front of millions of buyers by listing it on Zillow.

    Learn how to do it

    Sell it yourself

    Take full control of how buyers see your home on Zillow by listing For Sale by Owner (FSBO).

    List your home

    What's special

    Large loftGorgeous weatherShopping centersVersatile flex spaceNew homeMaster - planned communitySuburb of tampa
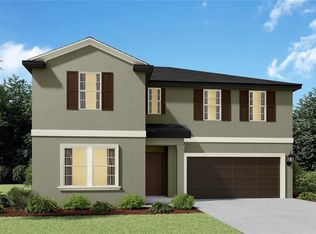
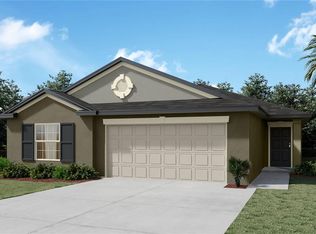
    Under Construction. BRAND NEW HOME - One of the largest plans in this collection, this two-story home has an abundance of space with six bedrooms to offer restful retreats for the whole family. Off the foyer is a versatile flex space, followed by a modern free-flowing design to add a sense of unity amid the open kitchen, dining room and family room. The second floor is host to the sprawling owner’s suite and a large loft for shared entertainment. Interior photos disclosed are different from the actual model being built. Balm Grove is a master-planned community of expansive single-family homes with a wide array of lifestyle amenities, for sale at a prime location in Wimauma, FL. Select homes feature Lennar’s Next Gen® design. Residents can take advantage of the gorgeous weather and enjoy the outdoors thanks to an excellent array of future onsite amenities. Balm Grove is set to feature a swimming pool, playground, dog park and pickleball courts. Offering peaceful laidback living, Wimauma is a suburb of Tampa with easy access to local businesses, hospitals, shopping centers, parks and beaches. Its signature attraction is Little Manatee River State Park, which spans over 2,000 acres for camping, kayaking and hiking.

    Zillow last checked:

    Listing updated:

    Listed by:

    Ben Goldstein 813-917-9080,

    LENNAR REALTY 844-277-5790

    Bought with:

    Samuel Orelus, 3558259

    MOVE REALTY LLC

    Source: Stellar MLS,MLS#: T3520970MLS LogoOriginating MLS: Tampa

    Facts & features

    Interior

    Bedrooms & bathrooms
    • Bedrooms: 6
    • Bathrooms: 3
    • Full bathrooms: 3
    Rooms
    • Room types: Great Room, Utility Room
    Primary bedroom
    • Features: Walk-In Closet(s)
    • Level: Second
    • Dimensions: 14x20
    Other
    • Features: Built-in Closet
    • Level: First
    • Dimensions: 11x11
    Bedroom 2
    • Features: Built-in Closet
    • Level: Second
    • Dimensions: 11x13
    Bedroom 3
    • Features: Built-in Closet
    • Level: Second
    • Dimensions: 12x11
    Bedroom 4
    • Features: Built-in Closet
    • Level: Second
    • Dimensions: 11x12
    Bedroom 5
    • Features: Built-in Closet
    • Level: Second
    • Dimensions: 11x11
    Den
    • Level: First
    • Dimensions: 11x13
    Dining room
    • Level: First
    • Dimensions: 10x12
    Great room
    • Level: First
    • Dimensions: 19x16
    Kitchen
    • Level: First
    • Dimensions: 10x13
    Loft
    • Level: Second
    • Dimensions: 16x14
    Heating
    • Central
    Cooling
    • Central Air
    Appliances
    • Included: Dishwasher, Disposal, Dryer, Microwave, Range, Refrigerator, Washer
    • Laundry: Inside, Laundry Room
    Features
    • Eating Space In Kitchen, Open Floorplan, Walk-In Closet(s)
    • Flooring: Carpet, Ceramic Tile
    • Windows: Blinds
    • Has fireplace: No
    Interior area
    • Total structure area: 3,492
    • Total interior livable area: 3,092 sqft

    Property

    Parking
    • Total spaces: 2
    • Parking features: Garage - Attached
    • Attached garage spaces: 2
    • Details: Garage Dimensions: 20X21
    Features
    • Levels: Two
    • Stories: 2
    • Exterior features: Sidewalk
    Lot
    • Size: 6,000 Square Feet
    • Features: In County
    • Residential vegetation: Trees/Landscaped
    Details
    • Parcel number: U253120D3H00000000203.0
    • Zoning: PD
    • Special conditions: None

    Construction

    Type & style
    • Home type: SingleFamily
    • Architectural style: Contemporary
    • Property subtype: Single Family Residence
    Materials
    • Block, Stucco
    • Foundation: Slab
    • Roof: Shingle
    Condition
    • Under Construction
    • New construction: Yes
    • Year built: 2024
    Details
    • Builder model: RICHMOND
    • Builder name: LENNAR

    Utilities & green energy

    • Sewer: Public Sewer
    • Water: Public
    • Utilities for property: Cable Available

    Community & HOA

    Community
    • Features: Pool
    • Pet fee: $0 monthly
    • Subdivision: BALM GROVE
    HOA
    • Has HOA: Yes
    • Services included: Pool Maintenance
    • HOA fee: $16 monthly
    • HOA name: Evergreen Lifestyles/ Catherine Gates
    Location
    • Region: Wimauma

    Financial & listing details

    • Price per square foot: $138/sqft
    • Tax assessed value: $356,480
    • Annual tax amount: $5,759
    • Date on market: 4/23/2024
    • Cumulative days on market: 2 days
    • Listing terms: Cash,Conventional,FHA,VA Loan
    • Ownership: Fee Simple
    • Total actual rent: 0
    • Road surface type: Paved

    Price history

    DateEventPrice
    6/28/2024Sold$426,635+0.2%$138/sqft
    Source: Stellar MLS #T3520970 Report a problem
    4/26/2024Pending sale$425,635$138/sqft
    Source: Stellar MLS #T3520970 Report a problem
    4/24/2024Price change$425,635-0.2%$138/sqft
    Source: Stellar MLS #T3520970 Report a problem
    4/23/2024Listed for sale$426,635$138/sqft
    Source: Lennar Homes Report a problem

    Public tax history

    YearProperty taxesTax assessment
    2025$5,759 +5436.3%$292,462 -6.9%
    2024$104 $314,000
    Find assessor info on the county website

    Neighborhood: 33598

    Nearby schools

    GreatSchools rating
    Schools provided by the listing agent
    • Elementary: Reddick Elementary School
    • Middle: Shields-HB
    • High: Lennard-HB

    Source: Stellar MLS. This data may not be complete. We recommend contacting the local school district to confirm school assignments for this home.

    Get a cash offer in 3 minutes
    Find out how much your home could sell for in as little as 3 minutes with a no-obligation cash offer.
    Estimated market value
    $405,300
    Get a cash offer in 3 minutes
    Find out how much your home could sell for in as little as 3 minutes with a no-obligation cash offer.
    Estimated market value
    $405,300