PRICE REDUCTION: For a complete walkthrough of the property, click on the "Virtual Tour" Button! Updated 3/2 home in the desirable Eastwood Golf Community. This spacious single-family home has been freshly painted and features tile flooring throughout. The open kitchen is complete with granite countertops, tile backsplash, eat-in space and breakfast bar overlooking the family room which is ideal for entertaining. There is an additional living area and formal dining room which creates ample living space. The Primary Suite features a large walk-in closet and bathroom with garden tub, stand-alone shower, beautiful tilework, and dual sinks with granite countertops. There are two secondary bedrooms that share a guest bathroom with newer vanity. The 2-car garage was converted by previous owners with no permits. It currently serves as a spacious 4th bedroom that could be used as a Mother in Law Suite or Bonus Room. It has newer carpet, a large walk-in closet and Full Bathroom. Enjoy the covered tile lanai with ceiling fan looking out into the beautiful backyard. Other nice features include an interior laundry room, ceiling fans in every room. NEW ROOF 2022 & REPIPED 2018. The community of Eastwood is conveniently located in East Orlando near the Waterford Lakes Town Center, 408 and UCF. There is a large community pool, multiple tennis courts, playground, golf course, sidewalks and the HOA dues include basic cable and internet. EXCELLENT SCHOOLS: SUNRISE, DISCOVERY MIDDLE & TIMBER CREEK HS. ALSO*****Owner has just completed a 4 POINT & WIND MITIGATION for new Buyers.
Sold for $415,000
$415,000
13148 COG HILL WAY, ORLANDO, FL 32828
3beds
2,251sqft
Single Family Residence
Built in 1994
6,639 Square Feet Lot
$463,000 Zestimate®
$184/sqft
$2,859 Estimated rent
Home value
$463,000
$440,000 - $486,000
$2,859/mo
Zestimate® history
Owner options
List your home for rent
$2,859/mo
Rent Zestimate®
Find your next renter with Zillow Rental Manager. Plus, with online applications, you can quickly screen prospective tenants – for free.
$2,859/mo
Rent Zestimate®
Refinance and save
$3,109/mo
Est. payment
Refinancing to a lower rate could help reduce your monthly payments and save thousands over the life of the loan.
$3,109/mo
Est. payment
Explore your selling options
Work with a Zillow partner agent
Leverage their expertise and Zillow's premium Showcase listings to get your home seen by more buyers.
Get startedList with your own agent
Get your home in front of millions of buyers by listing it on Zillow.
Learn how to do itSell it yourself
Take full control of how buyers see your home on Zillow by listing For Sale by Owner (FSBO).
List your homeWhat's special
Zillow last checked:
Listing updated:
Listed by:
Deanna Chance 407-341-6363,
A+ REALTY PROFESSIONALS, INC 407-702-5243,
Darlene Chance 407-247-2307,
A+ REALTY PROFESSIONALS, INC
Bought with:
James Begor, 3048629
WEICHERT REALTORS HALLMARK PRO
Source: Stellar MLS,MLS#: NS1081479 Originating MLS: Orlando Regional
Originating MLS: Orlando Regional
Facts & features
Interior
Bedrooms & bathrooms
- Bedrooms: 3
- Bathrooms: 2
- Full bathrooms: 2
Rooms
- Room types: Family Room, Utility Room
Primary bedroom
- Features: Built-in Closet
- Level: First
- Dimensions: 10x15
Primary bathroom
- Features: Dual Sinks, Garden Bath, Tub with Separate Shower Stall
- Level: First
- Dimensions: 8x5
Dining room
- Level: First
- Dimensions: 13x13
Family room
- Level: First
- Dimensions: 20x16
Kitchen
- Features: Breakfast Bar, Pantry
- Level: First
- Dimensions: 13x11
Living room
- Level: First
- Dimensions: 14x14
Heating
- Central
Cooling
- Central Air
Appliances
- Included: Dishwasher, Dryer, Electric Water Heater, Microwave, Range, Refrigerator, Washer
- Laundry: Inside
Features
- Ceiling Fan(s), Kitchen/Family Room Combo, Walk-In Closet(s), In-Law Floorplan
- Flooring: Carpet, Ceramic Tile
- Doors: Sliding Doors
- Windows: Blinds
- Has fireplace: No
Interior area
- Total structure area: 2,379
- Total interior livable area: 2,251 sqft
Property
Parking
- Total spaces: 2
- Parking features: Converted Garage, Driveway
- Attached garage spaces: 2
- Has uncovered spaces: Yes
Features
- Levels: One
- Stories: 1
- Patio & porch: Covered, Deck, Patio, Porch
- Exterior features: Private Mailbox, Sidewalk
Lot
- Size: 6,639 Square Feet
- Features: Sidewalk
Details
- Parcel number: 352231200501270
- Zoning: P-D
- Special conditions: None
Construction
Type & style
- Home type: SingleFamily
- Architectural style: Florida
- Property subtype: Single Family Residence
Materials
- Block, Stucco
- Foundation: Slab
- Roof: Shingle
Condition
- New construction: No
- Year built: 1994
Utilities & green energy
- Sewer: Public Sewer
- Water: Public
- Utilities for property: Cable Available, Public, Street Lights
Community & HOA
Community
- Features: Golf, Playground, Pool
- Pet fee: $0 monthly
- Subdivision: DEER RUN SOUTH PUD PH 01 PRCL 11
HOA
- Has HOA: Yes
- Amenities included: Playground, Tennis Court(s)
- Services included: Cable TV, Community Pool, Internet, Recreational Facilities
- HOA fee: $134 monthly
- HOA name: Eastwood Community Association, Inc
- HOA phone: 407-823-9494
Location
- Region: Orlando
Financial & listing details
- Price per square foot: $184/sqft
- Tax assessed value: $390,350
- Annual tax amount: $3,917
- Date on market: 5/16/2024
- Cumulative days on market: 55 days
- Listing terms: Cash,Conventional,FHA,VA Loan
- Ownership: Fee Simple
- Total actual rent: 0
- Road surface type: Paved
Price history
| Date | Event | Price |
|---|---|---|
| 9/26/2024 | Sold | $415,000-2.3%$184/sqft |
Source:  Stellar MLS #NS1081479 Report a problem Stellar MLS #NS1081479 Report a problem | ||
| 8/30/2024 | Pending sale | $424,900$189/sqft |
Source: Stellar MLS #NS1081479 Report a problem | ||
| 8/18/2024 | Listed for sale | $424,900$189/sqft |
Source: Stellar MLS #NS1081479 Report a problem | ||
| 7/6/2024 | Pending sale | $424,900$189/sqft |
Source: Stellar MLS #NS1081479 Report a problem | ||
| 6/25/2024 | Price change | $424,900-5.6%$189/sqft |
Source: Stellar MLS #NS1081479 Report a problem | ||
| 5/30/2024 | Price change | $449,900-4.1%$200/sqft |
Source: Stellar MLS #NS1081479 Report a problem | ||
| 5/16/2024 | Listed for sale | $469,000+93.8%$208/sqft |
Source: Stellar MLS #NS1081479 Report a problem | ||
| 12/26/2017 | Sold | $242,000-5.1%$108/sqft |
Source: Public Record Report a problem | ||
| 9/22/2017 | Price change | $254,900-1.9%$113/sqft |
Source: GATE PROPERTIES & MANAGEMENT INC #O5525683 Report a problem | ||
| 8/28/2017 | Price change | $259,900-3.7%$115/sqft |
Source: GATE PROPERTIES & MANAGEMENT INC #O5525683 Report a problem | ||
| 8/15/2017 | Price change | $269,900-3.6%$120/sqft |
Source: GATE PROPERTIES & MANAGEMENT INC #O5525683 Report a problem | ||
| 7/21/2017 | Price change | $279,900+1.9%$124/sqft |
Source: GATE PROPERTIES & MANAGEMENT INC #O5525683 Report a problem | ||
| 6/23/2017 | Price change | $274,800-1.8%$122/sqft |
Source: LOVELAND PROPERTIES #O5508405 Report a problem | ||
| 6/2/2017 | Price change | $279,900-1.8%$124/sqft |
Source: LOVELAND PROPERTIES #O5508405 Report a problem | ||
| 5/23/2017 | Price change | $284,900-1.8%$127/sqft |
Source: LOVELAND PROPERTIES #O5508405 Report a problem | ||
| 5/4/2017 | Listed for sale | $290,000+151.7%$129/sqft |
Source: LOVELAND PROPERTIES #O5508405 Report a problem | ||
| 7/24/2015 | Listing removed | $1,600$1/sqft |
Source: LOVELAND PROPERTIES #O5379876 Report a problem | ||
| 7/7/2015 | Listed for rent | $1,600$1/sqft |
Source: Loveland Properties Report a problem | ||
| 2/26/1997 | Sold | $115,200$51/sqft |
Source: Public Record Report a problem | ||
Public tax history
| Year | Property taxes | Tax assessment |
|---|---|---|
| 2024 | $4,012 +7.5% | $266,808 +3% |
| 2023 | $3,731 +4% | $259,037 +3% |
| 2022 | $3,589 +1.7% | $251,492 +3% |
| 2021 | $3,530 +0.9% | $244,167 +1.4% |
| 2020 | $3,500 +1.4% | $240,796 +2.3% |
| 2019 | $3,450 +0.9% | $235,382 +1.9% |
| 2018 | $3,421 | $230,993 +10.4% |
| 2017 | $3,421 -8.2% | $209,315 -3.7% |
| 2016 | $3,726 -4.9% | $217,310 +5.9% |
| 2015 | $3,917 +113.8% | $205,119 +24.6% |
| 2014 | $1,832 +2.1% | $164,618 +19.2% |
| 2013 | $1,794 +1.2% | $138,106 +12.4% |
| 2012 | $1,772 +1.4% | $122,895 -0.9% |
| 2011 | $1,747 +5.3% | $123,961 +3.8% |
| 2010 | $1,659 | $119,425 -18.1% |
| 2009 | -- | $145,778 -22.8% |
| 2008 | $1,662 -6.3% | $188,894 -12.8% |
| 2007 | $1,775 -5.4% | $216,559 +5.4% |
| 2006 | $1,875 +1.8% | $205,495 +30.3% |
| 2005 | $1,843 +4.9% | $157,691 +14.3% |
| 2004 | $1,757 +0.8% | $137,914 +4.9% |
| 2003 | $1,744 +3.1% | $131,482 +16.3% |
| 2002 | $1,691 -1.1% | $113,024 +7.6% |
| 2001 | $1,709 +2.4% | $105,023 +2.9% |
| 2000 | $1,669 | $102,074 |
Find assessor info on the county website
Neighborhood: Alafaya
Nearby homes
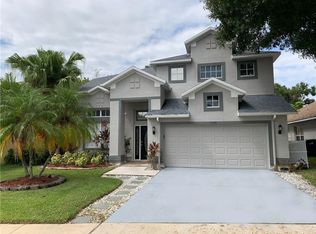
- $470,1005 bd3 ba2.2k sqft13144 Cog Hill Way, Orlando, FL 32828Off Market
- $417,1004 bd2 ba1.6k sqft333 Prairie Dune Way, Orlando, FL 32828Off Market
- $537,8005 bd4 ba2.7k sqft337 Prairie Dune Way, Orlando, FL 32828Off Market
- $487,2004 bd2 ba2.5k sqft329 Prairie Dune Way, Orlando, FL 32828Off Market
- $425,2004 bd2 ba1.7k sqft13140 Cog Hill Way, Orlando, FL 32828Off Market
- $564,9004 bd4 ba2.9k sqft229 Crooked Stick Ct, Orlando, FL 32828Off Market
- $499,8004 bd2 ba2.5k sqft13110 Arcadian Shore Ct, Orlando, FL 32828Off Market
- $516,6004 bd3 ba2.6k sqft325 Prairie Dune Way, Orlando, FL 32828Off Market
Nearby schools
GreatSchools rating
- 9/10Sunrise Elementary SchoolGrades: PK-5Distance: 1.1 mi
- 7/10Discovery Middle SchoolGrades: 6-8Distance: 0.9 mi
- 7/10Timber Creek High SchoolGrades: 9-12Distance: 2.7 mi
Schools provided by the listing agent
- Elementary: Sunrise Elem
- Middle: Discovery Middle
- High: Timber Creek High
Source: Stellar MLS. This data may not be complete. We recommend contacting the local school district to confirm school assignments for this home.
Get a cash offer in 3 minutes
Find out how much your home could sell for in as little as 3 minutes with a no-obligation cash offer.
Estimated market value
$463,000
Get a cash offer in 3 minutes
Find out how much your home could sell for in as little as 3 minutes with a no-obligation cash offer.
Estimated market value
$463,000
- Florida
- Orange County
- Orlando
- 32828
- Alafaya
- 13148 COG HILL WAY
Nearby cities
Nearby neighborhoods
Nearby zip codes
Other Orlando Topics
