Skip main navigation
Closed
  • $689,500

    13148 Crolly Ct, Rosemount, MN 55068

    4beds
    4,055sqft
    Single Family
    Built in 2004
    0.36 Acres Lot
    $696,700 Zestimate®
    $170/sqft
    $3,619 Estimated rent

    Home value

    $696,700

    $648,000 - $752,000

    $3,619/mo

    Zestimate® history
    Loading
    Loading...

    Owner options

    List your home for rent

    $3,619/mo

    Rent Zestimate®

    Find your next renter with Zillow Rental Manager. Plus, with online applications, you can quickly screen prospective tenants – for free.

    Learn more

    $3,619/mo

    Rent Zestimate®

    Refinance and save

    $4,733/mo

    Est. payment

    Refinancing to a lower rate could help reduce your monthly payments and save thousands over the life of the loan.

    See today's rates

    $4,733/mo

    Est. payment

    Explore your selling options

    Work with a Zillow partner agent

    Leverage their expertise and Zillow's premium Showcase listings to get your home seen by more buyers.

    Get started

    List with your own agent

    Get your home in front of millions of buyers by listing it on Zillow.

    Learn how to do it

    Sell it yourself

    Take full control of how buyers see your home on Zillow by listing For Sale by Owner (FSBO).

    List your home

    What's special

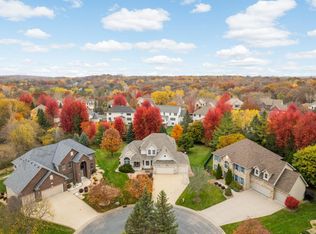
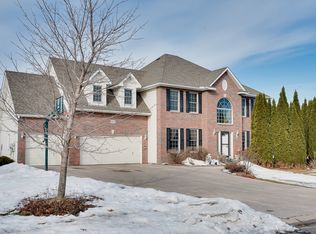
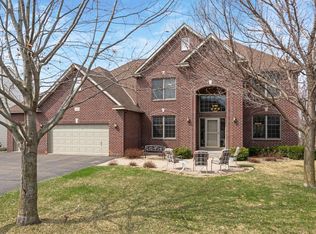
    Enter into luxury! Beautifully maintained home in Evermoor and highly sought after ISD 196. Located on a quiet cul-de-sac just blocks from Shannon Park Elementary. Striking curb appeal; brick facade, concrete drive, and mature trees. Be "wowed" upon entry - with a grand staircase and dramatic two-story foyer! The upper level boasts four bedrooms, two of which have full & private baths. Double doors lead into a breath-taking primary BR/BA ensuite. An adjacent sitting/flex room abuts the suite. A lovely space to read or relax. Upper level laundry is a plus! Well-appointed main level, with a blend of formal and informal spaces. The open concept kitchen, dining & family room is a show stopper! Wrapped in wonderfully warm earthy tones, and gorgeous updates including; artistic tiling, granite, SS appliances, as well as amazing built-ins and a stone framed fireplace. The family room opens into a generous 4-season porch, which reaches into the backyard. French doors enter into a custom-designed office. Bathed in natural woods, it certainly is an aesthetically pleasing work space. The lower level is unrealized gain to finish. Ready for a fifth BR & BA. The Evermoor location deserves a shout-out! Proximal to the Airport, MOA, MN Zoo & Lebanon Reg'l Park (~2,000 Acres). Come, see, and call it "home"~

    Zillow last checked:

    Listing updated:

    Listed by:

    Paula Larkee 952-594-4874,

    Coldwell Banker Realty

    Bought with:

    Christina "Tina" Weierke

    Keller Williams Preferred Rlty

    Source: NorthstarMLS as distributed by MLS GRID,MLS#: 6717551MLS Logo

    Facts & features

    Interior

    Bedrooms & bathrooms
    • Bedrooms: 4
    • Bathrooms: 4
    • Full bathrooms: 3
    • 1/2 bathrooms: 1
    Bedroom
    • Level: Upper
    • Area: 450.9 Square Feet
    • Dimensions: 16.7x27
    Bedroom 2
    • Level: Upper
    • Area: 165.1 Square Feet
    • Dimensions: 13x12.7
    Bedroom 3
    • Level: Upper
    • Area: 163.8 Square Feet
    • Dimensions: 13x12.6
    Bedroom 4
    • Level: Upper
    • Area: 396 Square Feet
    • Dimensions: 22x18
    Dining room
    • Level: Main
    • Area: 195 Square Feet
    • Dimensions: 15x13
    Family room
    • Level: Main
    • Area: 175.5 Square Feet
    • Dimensions: 13x13.5
    Other
    • Level: Main
    • Area: 216.05 Square Feet
    • Dimensions: 14.5x14.9
    Foyer
    • Level: Main
    • Area: 108.29 Square Feet
    • Dimensions: 9.10x11.9
    Great room
    • Level: Main
    • Area: 259.5 Square Feet
    • Dimensions: 17.3x15
    Informal dining room
    • Level: Main
    • Area: 180.96 Square Feet
    • Dimensions: 10.4x17.4
    Kitchen
    • Level: Main
    • Area: 187.62 Square Feet
    • Dimensions: 11.8x15.9
    Laundry
    • Level: Upper
    • Area: 64.78 Square Feet
    • Dimensions: 7.9x8.2
    Mud room
    • Level: Main
    • Area: 54.72 Square Feet
    • Dimensions: 5.7x9.6
    Office
    • Area: 155.25 Square Feet
    • Dimensions: 13.5x11.5
    Heating
    • Forced Air, Fireplace(s)
    Cooling
    • Central Air
    Appliances
    • Included: Air-To-Air Exchanger, Chandelier, Dishwasher, Disposal, Double Oven, Dryer, ENERGY STAR Qualified Appliances, Exhaust Fan, Freezer, Humidifier, Gas Water Heater, Microwave, Range, Refrigerator, Stainless Steel Appliance(s), Washer, Water Softener Owned
    • Laundry: Laundry Room, Upper Level
    Features
    • Basement: Drain Tiled,Egress Window(s),Full,Concrete,Partially Finished,Sump Pump,Unfinished
    • Number of fireplaces: 1
    • Fireplace features: Family Room, Gas
    Interior area
    • Total structure area: 5,572
    • Total interior livable area: 4,055 sqft
    • Finished area above ground: 3,976
    • Finished area below ground: 79

    Property

    Parking
    • Total spaces: 3
    • Parking features: Attached, Concrete, Garage Door Opener
    • Attached garage spaces: 3
    • Has uncovered spaces: Yes
    Accessibility
    • Accessibility features: None
    Features
    • Levels: Two
    • Stories: 2
    • Patio & porch: Deck, Rear Porch
    • Pool features: None
    • Fencing: Full,Other
    Lot
    • Size: 0.36 Acres
    • Dimensions: 153 x 53 x 70 x 49 x 125 x 57
    • Features: Tree Coverage - Medium
    Details
    • Foundation area: 1748
    • Parcel number: 342510701080
    • Zoning description: Residential-Single Family

    Construction

    Type & style
    • Home type: SingleFamily
    • Property subtype: Single Family
    Materials
    • Roof: Age Over 8 Years,Asphalt
    Condition
    • New construction: No
    • Year built: 2004

    Utilities & green energy

    • Electric: Circuit Breakers, Power Company: Dakota Electric Association
    • Gas: Natural Gas
    • Sewer: City Sewer/Connected
    • Water: City Water/Connected

    Community & neighborhood

    Location
    • Region: Rosemount
    • Subdivision: Evermoor 8th Add

    HOA & financial

    HOA
    • Has HOA: Yes
    • HOA fee: $458 annually
    • Services included: Other, Sanitation
    • Association name: Heath Haven/ Associa
    • Association phone: 763-225-6400

    Price history

    DateEventPrice
    7/7/2025Sold$689,500$170/sqft
    Source: NorthstarMLS as distributed by MLS GRID #6717551 Report a problem
    6/16/2025Pending sale$689,500$170/sqft
    Source: NorthstarMLS as distributed by MLS GRID #6717551 Report a problem
    6/4/2025Listing removed$689,500$170/sqft
    Source: NorthstarMLS as distributed by MLS GRID #6717551 Report a problem
    5/30/2025Listed for sale$689,500+41.9%$170/sqft
    Source: NorthstarMLS as distributed by MLS GRID #6717551 Report a problem
    9/9/2004Sold$486,054$120/sqft
    Source: Public Record Report a problem

    Public tax history

    YearProperty taxesTax assessment
    2024$6,914 -2.9%$609,500 -3.5%
    2023$7,122 +15.7%$631,700 +7.5%
    2022$6,154 +8.3%$587,600 +17.5%
    2021$5,684 +2%$500,200 +4.4%
    2020$5,570 -3.9%$479,300 +0.1%
    2019$5,794 $479,000 +1%
    2018$5,794 +5.6%$474,100 -0.4%
    2017$5,487 -3.9%$476,200 +0.4%
    2016$5,710 -4%$474,300 +1.5%
    2015$5,951 -0.6%$467,400 +0.3%
    2014$5,987 -0.1%$466,000 +8%
    2013$5,992 +4.6%$431,600
    2012$5,730 -1%--
    2011$5,788 -6.6%--
    2010$6,194 -5.9%--
    2009$6,585 -2.3%--
    2008$6,742 +0.8%--
    2007$6,690 +3.4%--
    2006$6,469 --

    Find assessor info on the county website

    Neighborhood: 55068

    Nearby schools

    GreatSchools rating
    Get a cash offer in 3 minutes
    Find out how much your home could sell for in as little as 3 minutes with a no-obligation cash offer.
    Estimated market value
    $696,700
    Get a cash offer in 3 minutes
    Find out how much your home could sell for in as little as 3 minutes with a no-obligation cash offer.
    Estimated market value
    $696,700