NEW ROOF INSTALLED! Currently in flood zone X, flood insurance not required; Located in the heart of Dutchtown, minutes away from Spanish Lake Primary, Dutchtown Middle & High Schools; New tankless water heater in 2023 & new HVAC system in 2022. You’ll love the open floor plan in this energy efficient home in the Dutchtown community. This home features plantation shutters covering the majority of the windows & crown molding throughout the main living areas & bedrooms, with plenty of storage available! There is a dedicated dining area adjacent to the foyer, kitchen & living room. Stained cypress cabinets with granite counters in the kitchen plus lots of counter & cabinet space, a gas cooktop, wall oven & microwave, bar seating & a pantry make this a truly functional & most practical kitchen. Making it enjoyable to spend time in the heart of the home cooking with family & friends, preparing meals and baking too. The expansive living room features a wall of windows as well as a gas log, corner fireplace. There are 3 additional bedrooms on the right side of the home. The master bedroom is generous in size with a trayed ceiling & crown molding. Master bathroom has separate vanities plus a wonderful amount of cabinetry, including a tower of cabinets for housing all of your bathroom necessities; You’ll find a large bathtub, separate shower, private water closet and a generous sized closet. The laundry room has cabinets plus a large sink. The ½ bath, next to the laundry room is perfect for visiting guests. Plus a hallway office nook or flex space is right next to the garage. Need a 'SHOP'? Utilize the 8’x18’ garage bay directly adjacent to the spacious 2 vehicle garage, which is accessible through the garage or directly from the driveway with its own rolling garage door. In the back, you’ll find a wide covered, rear patio plus extended concrete and plenty yard for all of your favorite outdoor activities.
Sold
Price Unknown
13148 Cypress Swamp Dr, Geismar, LA 70734
4beds
2,050sqft
Single Family Residence, Residential
Built in 2007
10,454 Square Feet Lot
$378,100 Zestimate®
$--/sqft
$2,332 Estimated rent
Home value
$378,100
$359,000 - $397,000
$2,332/mo
Zestimate® history
Owner options
List your home for rent
$2,332/mo
Rent Zestimate®
Find your next renter with Zillow Rental Manager. Plus, with online applications, you can quickly screen prospective tenants – for free.
$2,332/mo
Rent Zestimate®
Refinance and save
$528/mo
Est. payment
Refinancing to a lower rate could help reduce your monthly payments and save thousands over the life of the loan.
$528/mo
Est. payment
Explore your selling options
Work with a Zillow partner agent
Leverage their expertise and Zillow's premium Showcase listings to get your home seen by more buyers.
Get startedList with your own agent
Get your home in front of millions of buyers by listing it on Zillow.
Learn how to do itSell it yourself
Take full control of how buyers see your home on Zillow by listing For Sale by Owner (FSBO).
List your homeWhat's special
Energy efficient homeSeparate showerPlantation shuttersHallway office nookWide covered rear patioGenerous sized closetLarge bathtub
Zillow last checked:
Listing updated:
Listed by:
Aimee Norton,
eXp Realty,
Maria Thorn,
eXp Realty
Bought with:
Joy Russell, 0000012642
Keller Williams Realty Red Stick Partners
Source: ROAM MLS,MLS#: 2024009568
Facts & features
Interior
Bedrooms & bathrooms
- Bedrooms: 4
- Bathrooms: 3
- Full bathrooms: 2
- Partial bathrooms: 1
Rooms
- Room types: Bedroom, Primary Bedroom, Dining Room, Kitchen, Living Room, Office
Primary bedroom
- Features: Ceiling 9ft Plus, Ceiling Fan(s)
- Level: First
- Area: 210.03
- Width: 13.9
Bedroom 1
- Level: First
- Area: 138.04
- Width: 11.9
Bedroom 2
- Level: First
- Area: 129.71
- Width: 11.9
Bedroom 3
- Level: First
- Area: 177.31
- Width: 11.9
Dining room
- Level: First
- Area: 147.56
Kitchen
- Level: First
- Area: 133.2
- Width: 12
Living room
- Level: First
- Area: 365.62
Office
- Level: First
- Area: 45.48
Heating
- Central, Heat Pump
Cooling
- Central Air, Ceiling Fan(s)
Appliances
- Included: Gas Stove Con, Gas Cooktop, Dishwasher, Microwave, Oven
- Laundry: Electric Dryer Hookup, Laundry Room
Features
- Ceiling Varied Heights, Crown Molding
- Number of fireplaces: 1
- Fireplace features: Gas Log
Interior area
- Total structure area: 2,920
- Total interior livable area: 2,050 sqft
Property
Parking
- Total spaces: 2
- Parking features: 2 Cars Park
Features
- Stories: 1
- Patio & porch: Covered, Patio
Lot
- Size: 10,454 Square Feet
- Dimensions: 75 x 138
- Features: Landscaped
Details
- Additional structures: Workshop
- Parcel number: 20026060
- Special conditions: Standard
Construction
Type & style
- Home type: SingleFamily
- Architectural style: Traditional
- Property subtype: Single Family Residence, Residential
Materials
- Brick Siding, Fiber Cement, Stucco Siding, Brick
- Foundation: Slab
- Roof: Shingle
Condition
- New construction: No
- Year built: 2007
Utilities & green energy
- Gas: Atmos
- Sewer: Comm. Sewer
- Water: Comm. Water
- Utilities for property: Cable Connected
Community & HOA
Community
- Security: Smoke Detector(s)
- Subdivision: Moss Pointe
HOA
- Has HOA: Yes
- Services included: Accounting, Common Area Maintenance, Maint Subd Entry HOA
- HOA fee: $528 annually
Location
- Region: Geismar
Financial & listing details
- Tax assessed value: $333,000
- Annual tax amount: $3,333
- Date on market: 5/21/2024
- Listing terms: Cash,Conventional,FHA,FMHA/Rural Dev,VA Loan
Price history
| Date | Event | Price |
|---|---|---|
| 11/7/2024 | Sold | -- |
Source:  ROAM MLS #2024009568 Report a problem ROAM MLS #2024009568 Report a problem | ||
| 5/31/2024 | Listed for sale | $349,000$170/sqft |
Source: ROAM MLS #2024009568 Report a problem | ||
| 5/27/2024 | Contingent | $349,000$170/sqft |
Source: ROAM MLS #2024009568 Report a problem | ||
| 5/21/2024 | Listed for sale | $349,000$170/sqft |
Source: ROAM MLS #2024009568 Report a problem | ||
| 6/24/2008 | Sold | -- |
Source: Agent Provided Report a problem | ||
Public tax history
| Year | Property taxes | Tax assessment |
|---|---|---|
| 2025 | $3,333 +25.1% | $33,300 +27.4% |
| 2024 | $2,664 -0.2% | $26,140 |
| 2023 | $2,670 +0% | $26,140 |
| 2022 | $2,670 +0% | $26,140 |
| 2021 | $2,670 +39.5% | $26,140 |
| 2020 | $1,914 -29.1% | $26,140 |
| 2019 | $2,700 +1.2% | $26,140 |
| 2018 | $2,669 +40.2% | $26,140 +35.2% |
| 2017 | $1,903 0% | $19,340 |
| 2015 | $1,903 -29% | $19,340 -26% |
| 2014 | $2,681 | $26,140 |
| 2013 | $2,681 +1% | $26,140 |
| 2012 | $2,655 -0.1% | $26,140 |
| 2011 | $2,656 | $26,140 |
| 2010 | $2,656 | $26,140 |
| 2009 | $2,656 +284.4% | $26,140 +284.4% |
| 2008 | $691 | $6,800 |
Find assessor info on the county website
Neighborhood: 70734
Nearby homes
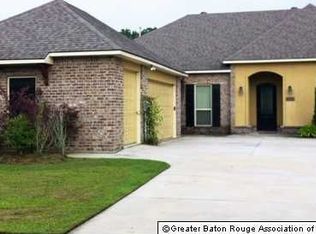
- $437,6004 bd0 ba2.3k sqft13154 Cypress Swamp Dr, Geismar, LA 70734Off Market
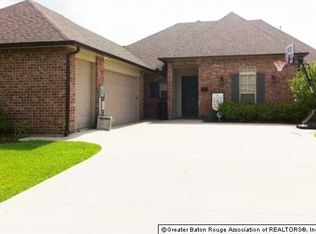
- $429,3004 bd-- ba2.2k sqft13140 Cypress Swamp Dr, Geismar, LA 70734Off Market
- $435,700-- bd-- ba2.3k sqft13147 Moss Pointe Dr, Geismar, LA 70734Off Market
- $431,100-- bd-- ba2.2k sqft13162 Cypress Swamp Dr, Geismar, LA 70734Off Market
- $418,500-- bd-- ba2.2k sqft13155 Moss Pointe Dr, Geismar, LA 70734Off Market
- $382,5004 bd3 ba2k sqft13132 Cypress Swamp Dr, Geismar, LA 70734Off Market
- $410,7004 bd3 ba2.1k sqft13139 Moss Pointe Dr, Geismar, LA 70734Off Market
- $406,9004 bd3 ba2.1k sqft13141 Cypress Swamp Dr, Geismar, LA 70734Off Market
Nearby schools
GreatSchools rating
- 10/10Spanish Lake Primary SchoolGrades: PK-5Distance: 0.6 mi
- 9/10Dutchtown Middle SchoolGrades: 6-8Distance: 0.8 mi
- 9/10Dutchtown High SchoolGrades: 9-12Distance: 0.5 mi
Schools provided by the listing agent
- District: Ascension Parish
Source: ROAM MLS. This data may not be complete. We recommend contacting the local school district to confirm school assignments for this home.
Get a cash offer in 3 minutes
Find out how much your home could sell for in as little as 3 minutes with a no-obligation cash offer.
Estimated market value
$378,100
Get a cash offer in 3 minutes
Find out how much your home could sell for in as little as 3 minutes with a no-obligation cash offer.
Estimated market value
$378,100
- Louisiana
- Ascension Parish
- Geismar
- 70734
- 13148 Cypress Swamp Dr
Nearby cities
Nearby zip codes
Other Geismar Topics
