Welcome to this elegant 4-bedroom, 4.5-bath Colonial residence where timeless style and modern comfort blend in perfect harmony. Nestled on a beautifully landscaped, nearly one-acre corner lot in sought-after Highland, this home showcases exceptional garden architecture and refined outdoor living spaces. From the moment you arrive, the two-story foyer sets a gracious tone, complemented by rich hardwood flooring and a freshly painted, soothing neutral palette that flows seamlessly throughout. To the left, double French doors open into a versatile office or library space with chair rail detailing—an ideal retreat for quiet reading or focused work. Opposite, the formal living room is accented by both chair rail and crown molding, creating a perfect setting for intimate gatherings. Enjoy serene moments in the sunroom, where a wall of Palladian windows frames views of the stunning seasonal landscape—a true highlight of the property. The formal dining room, accessed through a graceful arched entryway, invites conversation and celebration in equal measure. The gourmet eat-in kitchen is thoughtfully appointed with granite countertops, 42" cabinetry—including display cabinets—designer tile backsplash, a spacious pantry, planning station, center island, and stainless steel appliances. Designed for both form and function, this kitchen is the heart of the home. Just beyond, the family room exudes warmth with a cathedral ceiling and a striking brick accent wall featuring a pellet stove (convertible to a fireplace). Sliding glass doors lead to an expansive stone patio with a recently added remote-controlled screen system, creating a seamless transition to the backyard oasis—complete with a tranquil water feature and meticulously landscaped grounds. Back inside, a stylish powder room and access to the freshly painted, oversized three-car garage complete the main level. Upstairs, discover a luxurious primary bedroom suite with hardwood floors, walk-in closets, and an en suite bath offering a soaking tub, separate walk-in shower, and private water closet. Three additional bedrooms—two with en suite baths—and a third full bath are complemented by an upper-level laundry room with built-in cabinetry, offering both comfort and convenience. The unfinished lower level provides a blank canvas, already roughed in for a bathroom, ready to be tailored to your vision. With thoughtful updates including a newer architectural shingle roof, upper-level HVAC system, newer kitchen appliances, and enhanced outdoor living features like the pergola and screened porch system, this home reflects careful maintenance and timeless appeal. Located just minutes from MD-32, MD-29, and I-95, this stunning property offers the perfect blend of peaceful privacy and everyday accessibility. Note: Select interior photos have been virtually staged
Sold for $1,120,000
$1,120,000
13148 Isle Of Mann Way, Highland, MD 20777
4beds
4,304sqft
Single Family Residence
Built in 1994
0.91 Acres Lot
$1,146,000 Zestimate®
$260/sqft
$4,401 Estimated rent
Home value
$1,146,000
$1.07M - $1.23M
$4,401/mo
Zestimate® history
Owner options
List your home for rent
$4,401/mo
Rent Zestimate®
Find your next renter with Zillow Rental Manager. Plus, with online applications, you can quickly screen prospective tenants – for free.
$4,401/mo
Rent Zestimate®
Refinance and save
$6,112/mo
Est. payment
Refinancing to a lower rate could help reduce your monthly payments and save thousands over the life of the loan.
$6,112/mo
Est. payment
Explore your selling options
Work with a Zillow partner agent
Leverage their expertise and Zillow's premium Showcase listings to get your home seen by more buyers.
Get startedList with your own agent
Get your home in front of millions of buyers by listing it on Zillow.
Learn how to do itSell it yourself
Take full control of how buyers see your home on Zillow by listing For Sale by Owner (FSBO).
List your homeWhat's special
Two-story foyerUpper-level laundry roomExpansive stone patioTranquil water featureHardwood floorsRich hardwood flooringStainless steel appliances
Zillow last checked:
Listing updated:
Listed by:
Anthony Friedman 443-864-1613,
Northrop Realty,
Listing Team: Anthony Friedman Team, Co-Listing Agent: Meghan M Kotlinski 410-340-8216,
Northrop Realty
Bought with:
Tori Hogan, 5020265
Northrop Realty
Source: Bright MLS,MLS#: MDHW2052374
Facts & features
Interior
Bedrooms & bathrooms
- Bedrooms: 4
- Bathrooms: 5
- Full bathrooms: 4
- 1/2 bathrooms: 1
- Main level bathrooms: 1
Rooms
- Room types: Living Room, Dining Room, Primary Bedroom, Bedroom 2, Bedroom 3, Bedroom 4, Kitchen, Family Room, Basement, Foyer, Breakfast Room, Sun/Florida Room, Laundry, Office, Primary Bathroom
Primary bedroom
- Features: Attached Bathroom, Ceiling Fan(s), Flooring - HardWood
- Level: Upper
- Area: 340 Square Feet
- Dimensions: 20 x 17
Bedroom 2
- Features: Attached Bathroom, Ceiling Fan(s), Walk-In Closet(s)
- Level: Upper
- Area: 204 Square Feet
- Dimensions: 17 x 12
Bedroom 3
- Features: Ceiling Fan(s), Flooring - HardWood
- Level: Upper
- Area: 198 Square Feet
- Dimensions: 18 x 11
Bedroom 4
- Features: Attached Bathroom, Ceiling Fan(s), Walk-In Closet(s), Window Treatments, Flooring - HardWood
- Level: Upper
- Area: 640 Square Feet
- Dimensions: 32 x 20
Primary bathroom
- Features: Bathroom - Jetted Tub, Soaking Tub, Bathroom - Stall Shower
- Level: Upper
- Area: 176 Square Feet
- Dimensions: 16 x 11
Basement
- Features: Basement - Unfinished, Flooring - Concrete
- Level: Lower
- Area: 1302 Square Feet
- Dimensions: 42 x 31
Breakfast room
- Features: Flooring - Ceramic Tile
- Level: Main
- Area: 144 Square Feet
- Dimensions: 12 x 12
Dining room
- Features: Chair Rail, Crown Molding, Flooring - HardWood
- Level: Main
- Area: 238 Square Feet
- Dimensions: 17 x 14
Family room
- Features: Fireplace - Other, Flooring - Carpet, Ceiling Fan(s), Cathedral/Vaulted Ceiling
- Level: Main
- Area: 322 Square Feet
- Dimensions: 23 x 14
Foyer
- Features: Flooring - HardWood, Crown Molding, Lighting - Ceiling
- Level: Main
- Area: 200 Square Feet
- Dimensions: 20 x 10
Kitchen
- Features: Granite Counters, Dining Area, Flooring - Ceramic Tile, Kitchen Island, Kitchen - Country, Eat-in Kitchen, Kitchen - Electric Cooking, Lighting - Pendants, Double Sink, Pantry
- Level: Main
- Area: 234 Square Feet
- Dimensions: 18 x 13
Laundry
- Features: Flooring - HardWood
- Level: Upper
- Area: 130 Square Feet
- Dimensions: 13 x 10
Living room
- Features: Chair Rail, Crown Molding, Flooring - HardWood
- Level: Main
- Area: 289 Square Feet
- Dimensions: 17 x 17
Office
- Features: Chair Rail, Crown Molding, Flooring - HardWood
- Level: Main
- Area: 224 Square Feet
- Dimensions: 16 x 14
Other
- Features: Cathedral/Vaulted Ceiling, Ceiling Fan(s), Flooring - Ceramic Tile
- Level: Main
- Area: 299 Square Feet
- Dimensions: 23 x 13
Heating
- Heat Pump, Zoned, Electric
Cooling
- Central Air, Zoned, Electric
Appliances
- Included: Cooktop, Dishwasher, Disposal, Dryer, Freezer, Ice Maker, Double Oven, Oven, Self Cleaning Oven, Oven/Range - Electric, Range Hood, Refrigerator, Stainless Steel Appliance(s), Washer, Water Heater, Electric Water Heater
- Laundry: Dryer In Unit, Has Laundry, Upper Level, Washer In Unit, Laundry Room
Features
- Additional Stairway, Bathroom - Stall Shower, Bathroom - Tub Shower, Bathroom - Walk-In Shower, Breakfast Area, Ceiling Fan(s), Chair Railings, Crown Molding, Dining Area, Family Room Off Kitchen, Floor Plan - Traditional, Formal/Separate Dining Room, Kitchen - Country, Eat-in Kitchen, Kitchen - Gourmet, Kitchen Island, Kitchen - Table Space, Pantry, Primary Bath(s), Recessed Lighting, Upgraded Countertops, Walk-In Closet(s), 9'+ Ceilings, Cathedral Ceiling(s), Dry Wall, 2 Story Ceilings, Vaulted Ceiling(s)
- Flooring: Carpet, Ceramic Tile, Concrete, Hardwood, Wood
- Doors: Six Panel, Double Entry, Atrium, Sliding Glass
- Windows: Casement, Double Pane Windows, Screens, Vinyl Clad, Window Treatments
- Basement: Unfinished,Walk-Out Access,Connecting Stairway
- Number of fireplaces: 1
- Fireplace features: Brick, Other, Pellet Stove
Interior area
- Total structure area: 5,712
- Total interior livable area: 4,304 sqft
- Finished area above ground: 4,304
- Finished area below ground: 0
Property
Parking
- Total spaces: 7
- Parking features: Garage Faces Side, Oversized, Inside Entrance, Asphalt, Attached, Driveway
- Attached garage spaces: 3
- Uncovered spaces: 4
Accessibility
- Accessibility features: Other
Features
- Levels: Three
- Stories: 3
- Patio & porch: Patio, Porch
- Exterior features: Extensive Hardscape, Lighting
- Pool features: None
- Has spa: Yes
- Spa features: Bath
- Fencing: Split Rail,Wood,Back Yard
- Has view: Yes
- View description: Garden, Scenic Vista, Trees/Woods
Lot
- Size: 0.91 Acres
- Features: Front Yard, Landscaped, Premium, Private, Rear Yard, Secluded, SideYard(s), Wooded, Corner Lot
Details
- Additional structures: Above Grade, Below Grade
- Parcel number: 1405383412
- Zoning: RRDEO
- Special conditions: Standard
Construction
Type & style
- Home type: SingleFamily
- Architectural style: Colonial
- Property subtype: Single Family Residence
Materials
- Brick, Combination
- Foundation: Other
- Roof: Architectural Shingle
Condition
- Excellent
- New construction: No
- Year built: 1994
Utilities & green energy
- Sewer: Septic Exists
- Water: Well
Community & HOA
Community
- Security: Main Entrance Lock, Smoke Detector(s)
- Subdivision: Highland Lake
HOA
- Has HOA: Yes
- HOA fee: $350 annually
Location
- Region: Highland
Financial & listing details
- Price per square foot: $260/sqft
- Tax assessed value: $898,200
- Annual tax amount: $12,401
- Date on market: 5/15/2025
- Listing agreement: Exclusive Right To Sell
- Ownership: Fee Simple
Price history
| Date | Event | Price |
|---|---|---|
| 6/20/2025 | Sold | $1,120,000-4.7%$260/sqft |
Source:  Bright MLS #MDHW2052374 Report a problem Bright MLS #MDHW2052374 Report a problem | ||
| 6/9/2025 | Pending sale | $1,175,000$273/sqft |
Source: Bright MLS #MDHW2052374 Report a problem | ||
| 5/29/2025 | Price change | $1,175,000-6%$273/sqft |
Source: Bright MLS #MDHW2052374 Report a problem | ||
| 5/15/2025 | Listed for sale | $1,250,000+157.7%$290/sqft |
Source: Bright MLS #MDHW2052374 Report a problem | ||
| 4/17/2000 | Sold | $485,000+29.3%$113/sqft |
Source: Public Record Report a problem | ||
| 11/3/1995 | Sold | $375,000$87/sqft |
Source: Public Record Report a problem | ||
Public tax history
| Year | Property taxes | Tax assessment |
|---|---|---|
| 2025 | -- | $898,200 +3.6% |
| 2024 | $9,761 +3.8% | $866,833 +3.8% |
| 2023 | $9,407 +3.9% | $835,467 +3.9% |
| 2022 | $9,054 +5.7% | $804,100 +5.7% |
| 2021 | $8,566 +6% | $760,767 +6% |
| 2020 | $8,078 +6.4% | $717,433 +6.4% |
| 2019 | $7,590 -7.4% | $674,100 |
| 2018 | $8,197 -14.9% | $674,100 |
| 2017 | $9,631 | $674,100 -19% |
| 2016 | -- | $832,500 +7% |
| 2015 | -- | $778,200 +7.5% |
| 2014 | -- | $723,900 +8.1% |
| 2013 | -- | $669,600 |
| 2012 | -- | $669,600 |
| 2011 | -- | $669,600 -21.7% |
| 2010 | -- | $855,490 +4.1% |
| 2009 | -- | $821,632 +4.3% |
| 2008 | -- | $787,776 +4.5% |
| 2007 | -- | $753,920 +14.5% |
| 2006 | -- | $658,282 +17% |
| 2005 | -- | $562,646 +20.5% |
| 2004 | -- | $467,010 +7.5% |
| 2003 | -- | $434,342 +8.1% |
| 2002 | -- | $401,676 +8.9% |
| 2001 | -- | $369,010 +150% |
| 2000 | -- | $147,600 |
Find assessor info on the county website
Neighborhood: 20777
Nearby homes
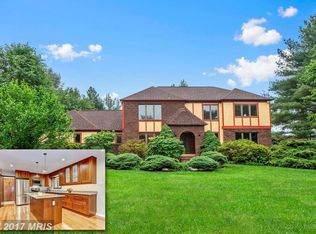
- $1,045,7004 bd4 ba5k sqft13144 Isle Of Mann Way, Highland, MD 20777Off Market
- $851,6004 bd2 ba2.3k sqft6491 River Clyde Dr, Highland, MD 20777Off Market
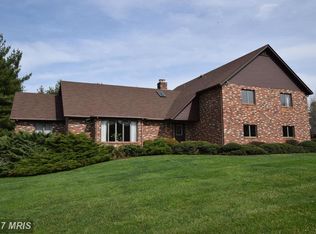
- $1,156,0004 bd4 ba4k sqft13149 Isle Of Mann Way, Highland, MD 20777Off Market

- $1,079,4004 bd3 ba4k sqft6605 Prestwick Dr, Highland, MD 20777Off Market
- $896,5004 bd3 ba2.7k sqft6487 River Clyde Dr, Highland, MD 20777Off Market
- $1,012,300-- bd2 ba2.8k sqft6599 Prestwick Dr, Highland, MD 20777Off Market
- $1,114,8004 bd4 ba4.8k sqft13145 Isle Of Mann Way, Highland, MD 20777Off Market
- $1,040,900-- bd2 ba3.2k sqft6498 River Clyde Dr, Highland, MD 20777Off Market
Nearby schools
GreatSchools rating
- 8/10Dayton Oaks Elementary SchoolGrades: PK-5Distance: 3.8 mi
- 9/10Lime Kiln Middle SchoolGrades: 6-8Distance: 3.4 mi
- 10/10River Hill High SchoolGrades: 9-12Distance: 2.6 mi
Schools provided by the listing agent
- Elementary: Pointers Run
- Middle: Clarksville
- High: River Hill
- District: Howard County Public School System
Source: Bright MLS. This data may not be complete. We recommend contacting the local school district to confirm school assignments for this home.
Get a cash offer in 3 minutes
Find out how much your home could sell for in as little as 3 minutes with a no-obligation cash offer.
Estimated market value
$1,146,000
Get a cash offer in 3 minutes
Find out how much your home could sell for in as little as 3 minutes with a no-obligation cash offer.
Estimated market value
$1,146,000
- Maryland
- Howard County
- Highland
- 20777
- 13148 Isle Of Mann Way
Nearby cities
Nearby zip codes
Other Highland Topics
