Immaculately maintained and move-in ready, this beautiful 3-bedroom, 2-bath home sits on a scenic 5-acre property offering space, privacy, and incredible versatility. From the moment you arrive, you'll appreciate the pride of ownership throughout-both inside and out. The home features numerous recent updates including newer roof, gutters, siding, HVAC, flooring, and countertops-giving you peace of mind and modern comfort. Inside, you'll find a well-cared-for layout with inviting living spaces and quality finishes throughout. The attached 2-car garage is climate-controlled, providing year-round convenience. But the real standout is the exceptional detached garage-truly more than just a garage. Fully insulated and finished, it includes heating and cooling, a kitchenette, abundant storage, and a flexible layout. The former garage bay has been converted into a den with custom cabinetry, luxury vinyl plank flooring, drop ceiling, and a sleek side-mount opener, but can easily be converted back if desired. An additional flex space opens the door to endless possibilities-perfect for a rec room, home office, guest suite, studio, or hobby space. Step outside and take in the breathtaking views from multiple patios, ideal for relaxing or entertaining. The beautifully landscaped grounds include a garden area with firepit, a wide variety of trees, and thoughtfully designed landscape lighting that enhances the property day and night. This is a rare opportunity to own a meticulously cared-for home with acreage, upgrades, and unmatched versatility.
Closed
$487,500
13148 N 2550th Ave, Geneseo, IL 61254
3beds
2,000sqft
Single Family Residence
Built in 1982
5 Acres Lot
$487,700 Zestimate®
$244/sqft
$2,093 Estimated rent
Home value
$487,700
$458,000 - $517,000
$2,093/mo
Zestimate® history
Owner options
List your home for rent
$2,093/mo
Rent Zestimate®
Find your next renter with Zillow Rental Manager. Plus, with online applications, you can quickly screen prospective tenants – for free.
$2,093/mo
Rent Zestimate®
Refinance and save
$3,484/mo
Est. payment
Refinancing to a lower rate could help reduce your monthly payments and save thousands over the life of the loan.
$3,484/mo
Est. payment
Explore your selling options
Work with a Zillow partner agent
Leverage their expertise and Zillow's premium Showcase listings to get your home seen by more buyers.
Get startedList with your own agent
Get your home in front of millions of buyers by listing it on Zillow.
Learn how to do itSell it yourself
Take full control of how buyers see your home on Zillow by listing For Sale by Owner (FSBO).
List your homeWhat's special
Beautifully landscaped groundsQuality finishes throughoutDrop ceilingGarden area with firepitWide variety of treesDen with custom cabinetryThoughtfully designed landscape lighting
Zillow last checked:
Listing updated:
Listed by:
Becky Blackert 309-507-2131,
Mel Foster Co. Geneseo
Bought with:
Zina Akre
Mel Foster Co. Geneseo
Source: MRED as distributed by MLS GRID,MLS#: 12625409
Facts & features
Interior
Bedrooms & bathrooms
- Bedrooms: 3
- Bathrooms: 2
- Full bathrooms: 2
Rooms
- Room types: Recreation Room, Office, Bonus Room
Primary bedroom
- Features: Flooring (Carpet), Bathroom (Full)
- Level: Main
- Area: 143 Square Feet
- Dimensions: 13X11
Bedroom 2
- Features: Flooring (Carpet)
- Level: Main
- Area: 276 Square Feet
- Dimensions: 23X12
Bedroom 3
- Features: Flooring (Carpet)
- Level: Main
- Area: 182 Square Feet
- Dimensions: 14X13
Bonus room
- Features: Flooring (Luxury Vinyl)
- Level: Main
- Area: 390 Square Feet
- Dimensions: 15X26
Dining room
- Features: Flooring (Luxury Vinyl)
- Level: Main
- Area: 150 Square Feet
- Dimensions: 15X10
Kitchen
- Features: Kitchen (Updated Kitchen), Flooring (Luxury Vinyl)
- Level: Main
- Area: 200 Square Feet
- Dimensions: 10X20
Laundry
- Features: Flooring (Luxury Vinyl)
- Level: Main
- Area: 144 Square Feet
- Dimensions: 12X12
Living room
- Features: Flooring (Carpet)
- Level: Main
- Area: 725 Square Feet
- Dimensions: 29X25
Office
- Features: Flooring (Carpet)
- Level: Main
- Area: 196 Square Feet
- Dimensions: 14X14
Recreation room
- Features: Flooring (Carpet)
- Level: Main
- Area: 676 Square Feet
- Dimensions: 26X26
Heating
- Natural Gas, Electric, Forced Air, Sep Heating Systems - 2+
Cooling
- Central Air, Wall Unit(s)
Appliances
- Included: Range, Microwave, Dishwasher, High End Refrigerator, Gas Water Heater
- Laundry: Main Level, Gas Dryer Hookup
Features
- 1st Floor Bedroom, In-Law Floorplan, 1st Floor Full Bath, Walk-In Closet(s), Open Floorplan, Dining Combo, Replacement Windows
- Flooring: Carpet
- Doors: Storm Door(s)
- Windows: Replacement Windows, Insulated Windows
- Basement: None
Interior area
- Total structure area: 2,005
- Total interior livable area: 2,000 sqft
- Finished area below ground: 0
Property
Parking
- Total spaces: 2
- Parking features: Asphalt, Garage Door Opener, Heated Garage, Garage, Yes, Garage Owned, Attached, Detached
- Attached garage spaces: 2
- Has uncovered spaces: Yes
Accessibility
- Accessibility features: No Disability Access
Features
- Stories: 1
- Patio & porch: Patio
- Exterior features: Fire Pit, Lighting
- Fencing: Invisible
Lot
- Size: 5 Acres
- Dimensions: 330x660x330x660
- Features: Sloped
Details
- Additional structures: Other, Garage(s)
- Parcel number: 0329100005
- Special conditions: Standard
- Other equipment: Ceiling Fan(s), Radon Mitigation System
Construction
Type & style
- Home type: SingleFamily
- Architectural style: Ranch
- Property subtype: Single Family Residence
Materials
- Vinyl Siding, Brick
- Foundation: Concrete Perimeter
- Roof: Asphalt
Condition
- New construction: No
- Year built: 1982
Utilities & green energy
- Sewer: Septic Tank
- Water: Shared Well
Community & HOA
HOA
- Services included: None
Location
- Region: Geneseo
Financial & listing details
- Price per square foot: $244/sqft
- Tax assessed value: $344,949
- Annual tax amount: $8,587
- Date on market: 4/30/2026
- Listing terms: Cash
- Ownership: Fee Simple
Price history
| Date | Event | Price |
|---|---|---|
| 7/17/2026 | Sold | $487,500-2.4%$244/sqft |
Source:  MRED as distributed by MLS GRID #12625409 Report a problem MRED as distributed by MLS GRID #12625409 Report a problem | ||
| 5/1/2026 | Pending sale | $499,500$250/sqft |
Source: MRED as distributed by MLS GRID #12625409 Report a problem | ||
| 4/30/2026 | Listed for sale | $499,500+116.2%$250/sqft |
Source: MRED as distributed by MLS GRID #12625409 Report a problem | ||
| 8/7/2017 | Sold | $231,000-1.7%$116/sqft |
Source: Public Record Report a problem | ||
| 6/20/2017 | Pending sale | $235,000$118/sqft |
Source: Mel Foster Co. Inc. of Iowa & Illinois - Mel Foster Co. Geneseo #4182978 Report a problem | ||
| 6/2/2017 | Listed for sale | $235,000$118/sqft |
Source: Mel Foster Co. Inc. of Iowa & Illinois - Mel Foster Co. Geneseo #4182978 Report a problem | ||
Public tax history
| Year | Property taxes | Tax assessment |
|---|---|---|
| 2024 | $8,587 +11.9% | $114,983 +8.4% |
| 2023 | $7,674 +6.9% | $106,073 +8.6% |
| 2022 | $7,179 +6% | $97,673 +6.7% |
| 2021 | $6,772 +3.8% | $91,546 +0.5% |
| 2020 | $6,526 +1.8% | $91,090 +3.8% |
| 2019 | $6,411 +12.6% | $87,756 +12.1% |
| 2018 | $5,695 +9.5% | $78,288 +9.3% |
| 2017 | $5,201 +0.5% | $71,654 +0.5% |
| 2016 | $5,173 +2.3% | $71,297 |
| 2015 | $5,055 | $71,297 -1% |
| 2013 | $5,055 +9.9% | $72,017 +7.5% |
| 2007 | $4,601 +17% | $66,996 +2% |
| 2006 | $3,932 | $65,683 |
Find assessor info on the county website
Neighborhood: 61254
Nearby homes
- $448,2004 bd-- ba3.6k sqft13092 N 2550th Ave, Geneseo, IL 61254Off Market
- $454,3004 bd4 ba2.6k sqft13139 N 2550th Ave, Geneseo, IL 61254Off Market

- $335,9004 bd2 ba1.5k sqft13290 N 2550th Ave, Geneseo, IL 61254Off Market
- $247,0003 bd2 ba1.6k sqft13015 N 2550th Ave, Geneseo, IL 61254Off Market
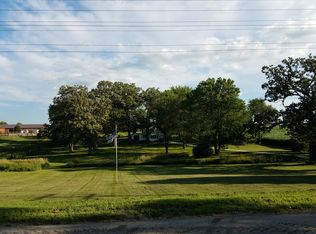
- $447,6004 bd3 ba2.3k sqft13334 N 2550th Ave, Geneseo, IL 61254Off Market
- $444,2004 bd-- ba2.7k sqft13400 N 2550th Ave, Geneseo, IL 61254Off Market
- $172,3687.53 Acres13081 N 2550th Ave, Geneseo, IL 61254Off Market
- $--7.53 Acres13081 N 2550th Ave APT A, Geneseo, IL 61254Off Market
Nearby schools
GreatSchools rating
- 8/10Northside Elementary SchoolGrades: PK-5Distance: 4.6 mi
- 6/10Geneseo Middle SchoolGrades: 6-8Distance: 4.2 mi
- 9/10Geneseo High SchoolGrades: 9-12Distance: 4.1 mi
Schools provided by the listing agent
- Middle: Geneseo Middle School
- High: Geneseo High School
- District: 228
Source: MRED as distributed by MLS GRID. This data may not be complete. We recommend contacting the local school district to confirm school assignments for this home.


Get pre-qualified for a loan
At Zillow Home Loans, we can pre-qualify you in as little as 5 minutes with no impact to your credit score.An equal housing lender. NMLS #10287.
- Illinois
- Henry County
- Geneseo
- 61254
- 13148 N 2550th Ave
Nearby cities
Nearby zip codes
Other Geneseo Topics
