Welcome home to this beautifully maintained residence located on a quiet cul-de-sac in Meridian Ranch. Step inside to a sun-filled living room with soaring ceilings and a stunning fireplace with elegant tile surround—creating the perfect focal point. The kitchen boasts granite countertops, 42-inch cabinets, stainless steel appliances, a breakfast bar and opens seamlessly to the dining area. The main level features a luxurious primary suite complete with a five-piece bath, including a soaking tub and walk-in shower, as well as a generous walk-in closet. A powder room and laundry room on the main floor add functionality and ease. Upstairs, you’ll find a versatile loft ideal for an office or additional living space, plus two bedrooms—each with walk-in closets—and a full bathroom. The newly finished basement offers even more room to live and play with a large family room, two additional bedrooms, a full bathroom, and a flex space perfect for a workout area, playroom, or hobby zone. Outside, the beautifully landscaped yard provides ample room to relax, garden, or let kids and pets play freely. Nestled among community walking trails, this home offers access to a wealth of community amenities including a state-of-the-art recreation center with an indoor pool, lazy river, heated outdoor pool, full gymnasium, and fitness center. A new 45,000 sq ft Meridian Ranch Fieldhouse with indoor turf field, fitness studio, walking track and childcare center opens in 2025. Neighborhood schools are just blocks away. With miles of trails and parks just steps from your door, this home truly has it all—space, style, and a lifestyle you’ll love. Whether you’re enjoying a peaceful evening on the porch, a quick walk to the park, or a morning workout at the rec center, life here is built around comfort, connection, and community.
Sold for $527,400
$527,400
13148 Park Meadows Dr, Peyton, CO 80831
5beds
3,368sqft
Single Family Residence
Built in 2018
7,840 Square Feet Lot
$517,800 Zestimate®
$157/sqft
$2,832 Estimated rent
Home value
$517,800
$492,000 - $544,000
$2,832/mo
Zestimate® history
Owner options
List your home for rent
$2,832/mo
Rent Zestimate®
Find your next renter with Zillow Rental Manager. Plus, with online applications, you can quickly screen prospective tenants – for free.
$2,832/mo
Rent Zestimate®
Refinance and save
$3,204/mo
Est. payment
Refinancing to a lower rate could help reduce your monthly payments and save thousands over the life of the loan.
$3,204/mo
Est. payment
Explore your selling options
Work with a Zillow partner agent
Leverage their expertise and Zillow's premium Showcase listings to get your home seen by more buyers.
Get startedList with your own agent
Get your home in front of millions of buyers by listing it on Zillow.
Learn how to do itSell it yourself
Take full control of how buyers see your home on Zillow by listing For Sale by Owner (FSBO).
List your homeWhat's special
Versatile loftBeautifully landscaped yardLuxurious primary suiteFive-piece bathNewly finished basementStainless steel appliancesGranite countertops
Zillow last checked:
Listing updated:
Listed by:
Mike MacGuire 719-660-6793,
The Platinum Group
Bought with:
Alexandra Bedwell MRP
Exp Realty LLC
Source: elevateMLS,MLS#: 2298655
Facts & features
Interior
Bedrooms & bathrooms
- Bedrooms: 5
- Bathrooms: 4
- Full bathrooms: 3
- 1/2 bathrooms: 1
Other
- Level: Main
- Area: 238 Square Feet
- Dimensions: 17 x 14
Heating
- Forced Air, Natural Gas
Cooling
- Ceiling Fan(s), Central Air
Appliances
- Included: Dishwasher, Disposal, Microwave, Range, Refrigerator
- Laundry: Main Level
Features
- 5-Pc Bath, Vaulted Ceiling(s), Breakfast Bar, Pantry
- Flooring: Carpet, Plank
- Basement: Full,Partially Finished
- Has fireplace: Yes
- Fireplace features: Gas
Interior area
- Total structure area: 3,368
- Total interior livable area: 3,368 sqft
- Finished area above ground: 1,982
- Finished area below ground: 1,386
Property
Parking
- Total spaces: 2
- Parking features: Attached, Garage Door Opener
- Attached garage spaces: 2
Features
- Levels: Two
- Stories: 2
- Patio & porch: Wood Deck
- Fencing: Back Yard
Lot
- Size: 7,840 Square Feet
- Features: Cul-De-Sac, Hiking Trail, Near Schools, Near Shopping Center, Landscaped
Details
- Parcel number: 4229204108
Construction
Type & style
- Home type: SingleFamily
- Property subtype: Single Family Residence
Materials
- Masonite, Stone, Frame
- Foundation: Garden Level
- Roof: Composite Shingle
Condition
- Existing Home
- New construction: No
- Year built: 2018
Utilities & green energy
- Water: Assoc/Distr
- Utilities for property: Electricity Connected, Natural Gas Connected
Community & HOA
Community
- Features: Community Center, Fitness Center, Hiking or Biking Trails, Parks or Open Space, Playground, Pool, Clubhouse, Recreation Room
HOA
- Has HOA: Yes
- Services included: Covenant Enforcement, Management
- HOA fee: $120 annually
Location
- Region: Peyton
Financial & listing details
- Price per square foot: $157/sqft
- Tax assessed value: $545,217
- Annual tax amount: $3,358
- Date on market: 8/8/2025
- Listing terms: Cash,Conventional,FHA,VA Loan
- Electric utility on property: Yes
Price history
| Date | Event | Price |
|---|---|---|
| 1/5/2026 | Sold | $527,400+1.4%$157/sqft |
Source:  elevateMLS #2298655 Report a problem elevateMLS #2298655 Report a problem | ||
| 11/19/2025 | Pending sale | $519,900$154/sqft |
Source:  REcolorado as distributed by MLS GRID #5641251 Report a problem REcolorado as distributed by MLS GRID #5641251 Report a problem | ||
| 11/19/2025 | Contingent | $519,900$154/sqft |
Source: elevateMLS #2298655 Report a problem | ||
| 11/13/2025 | Price change | $519,900-1%$154/sqft |
Source: elevateMLS #2298655 Report a problem | ||
| 10/24/2025 | Price change | $525,000-2.6%$156/sqft |
Source: elevateMLS #2298655 Report a problem | ||
| 9/30/2025 | Price change | $539,000-2.9%$160/sqft |
Source: elevateMLS #2298655 Report a problem | ||
| 8/8/2025 | Listed for sale | $555,000+23.3%$165/sqft |
Source: elevateMLS #2298655 Report a problem | ||
| 8/11/2024 | Listing removed | $450,000-2.2%$134/sqft |
Source: elevateMLS #9327726 Report a problem | ||
| 8/10/2021 | Sold | $460,000+2.2%$137/sqft |
Source: Public Record Report a problem | ||
| 7/9/2021 | Listed for sale | $450,000+18.5%$134/sqft |
Source: elevateMLS #9327726 Report a problem | ||
| 9/14/2019 | Listing removed | $379,900$113/sqft |
Source: Pine Creek Realty Ltd #2883843 Report a problem | ||
| 9/1/2019 | Listed for sale | $379,900+9.2%$113/sqft |
Source: Pine Creek Realty Ltd #2883843 Report a problem | ||
| 9/17/2018 | Sold | $348,000$103/sqft |
Source: Public Record Report a problem | ||
Public tax history
| Year | Property taxes | Tax assessment |
|---|---|---|
| 2024 | $3,232 +22.6% | $36,530 |
| 2023 | $2,636 +1.3% | $36,530 +39.9% |
| 2022 | $2,603 | $26,120 +2% |
| 2021 | -- | $25,600 +4.1% |
| 2020 | $2,697 +0.6% | $24,590 |
| 2019 | $2,682 +104.7% | $24,590 +84.2% |
| 2018 | $1,310 -11% | $13,350 +6.2% |
| 2017 | $1,471 +12.3% | $12,570 +3954.8% |
| 2016 | $1,310 | $310 |
Find assessor info on the county website
Neighborhood: 80831
Nearby homes
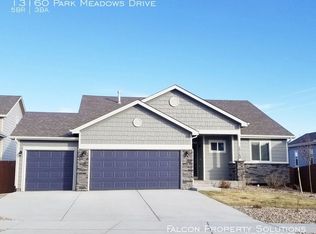
- $515,0005 bd3 ba2.9k sqft13160 Park Meadows Dr, Peyton, CO 80831Off Market
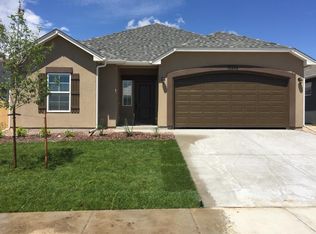
- $515,6006 bd4 ba2.6k sqft13136 Park Meadows Dr, Peyton, CO 80831Off Market
- $476,3003 bd2 ba1.6k sqft10346 Boulder Ridge Dr, Peyton, CO 80831Off Market
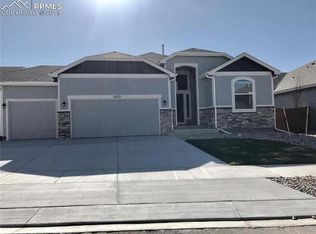
- $544,5005 bd4 ba3.4k sqft13172 Park Meadows Dr, Peyton, CO 80831Off Market
- $517,8005 bd3 ba1.6k sqft10362 Boulder Ridge Dr, Peyton, CO 80831Off Market
- $565,0005 bd3 ba3.1k sqft13124 Park Meadows Dr, Peyton, CO 80831Sold
- $533,4005 bd3 ba3.3k sqft10330 Boulder Ridge Dr, Peyton, CO 80831Off Market
- $605,0003 bd3 ba4.1k sqft10378 Boulder Ridge Dr, Peyton, CO 80831Sold
Nearby schools
GreatSchools rating
- 5/10Meridian Ranch International SchoolGrades: PK-5Distance: 0.3 mi
- 5/10Falcon Middle SchoolGrades: 6-8Distance: 2 mi
- 5/10Falcon High SchoolGrades: 9-12Distance: 0.4 mi
Schools provided by the listing agent
- District: District 49
Source: elevateMLS. This data may not be complete. We recommend contacting the local school district to confirm school assignments for this home.
Get a cash offer in 3 minutes
Find out how much your home could sell for in as little as 3 minutes with a no-obligation cash offer.
Estimated market value
$517,800
Get a cash offer in 3 minutes
Find out how much your home could sell for in as little as 3 minutes with a no-obligation cash offer.
Estimated market value
$517,800
- Colorado
- El Paso County
- Peyton
- 80831
- 13148 Park Meadows Dr
Nearby cities
Nearby zip codes
Other Peyton Topics
