Skip main navigation
Sold for $330,000
  • $330,000

    13148 Precept Way, Hudson, FL 34669

    3beds
    1,718sqft
    Single Family Residence
    Built in 2018
    8,389 Square Feet Lot
    $328,600 Zestimate®
    $192/sqft
    $2,061 Estimated rent

    Home value

    $328,600

    $299,000 - $361,000

    $2,061/mo

    Zestimate® history
    Loading
    Loading...

    Owner options

    List your home for rent

    $2,061/mo

    Rent Zestimate®

    Find your next renter with Zillow Rental Manager. Plus, with online applications, you can quickly screen prospective tenants – for free.

    Learn more

    $2,061/mo

    Rent Zestimate®

    Refinance and save

    $2,307/mo

    Est. payment

    Refinancing to a lower rate could help reduce your monthly payments and save thousands over the life of the loan.

    See today's rates

    $2,307/mo

    Est. payment

    Explore your selling options

    Work with a Zillow partner agent

    Leverage their expertise and Zillow's premium Showcase listings to get your home seen by more buyers.

    Get started

    List with your own agent

    Get your home in front of millions of buyers by listing it on Zillow.

    Learn how to do it

    Sell it yourself

    Take full control of how buyers see your home on Zillow by listing For Sale by Owner (FSBO).

    List your home

    What's special

    Spacious island barGranite countertopsSweeping golf course viewsSpa-inspired ensuiteExpansive viewsDouble-paned windowsCovered entry
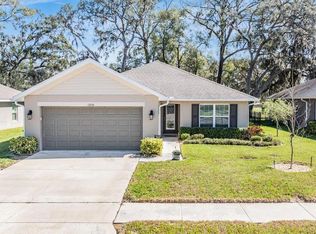
    Wake up every day to sweeping golf course views and the relaxed luxury of Florida living at 13148 Precept Way. Perfectly positioned on the first hole of Meadow Oaks Golf Course, this move-in-ready Adams Home offers an unbeatable blend of elegance, comfort, and peace of mind; just a short drive to the Gulf. Set on a premium lot on a dead-end road in a NO FLOOD ZONE, this beautifully maintained 3-bedroom, 2-bath home features a thoughtfully designed split floor plan that balances privacy and open-concept living. From the moment you step through the covered entry, you’re greeted by soaring 10-FOOT CEILINGS, elegant tile flooring throughout the main living areas, and upgraded 5¼-INCH BASEBOARDS that elevate the entire space. At the heart of the home, the bright and inviting kitchen shines with white cabinetry, GRANITE countertops, stainless steel appliances, and a spacious island bar, perfect for entertaining or casual family meals. The kitchen flows seamlessly into the dining and living areas, where dramatic VAULTED CEILINGS and expansive views draw you outdoors to the COVERED PATIO. Picture yourself enjoying morning coffee and sunrises while overlooking the lush fairway. The owner’s suite is a true retreat, featuring a VAULTED CEILING, a spa-inspired ensuite with DUAL SINKS, GRANITE counters, a large WALK-IN tiled SHOWER, and a generous walk-in closet. Two additional bedrooms and a full bath are privately situated on the opposite side of the home, ideal for guests, family, or a home office. This home is packed with valuable upgrades, including DOUBLE-PANED WINDOWS, HURRICANE SHUTTERS, a WATER SOFTENER, and lush St Augustine grass with IRRIGATION in both the FRONT AND BACK YARD. Located in Greenside Village, a quiet 27-home community, you’ll enjoy low HOA fees of just $78/month and NO CDD fees. Residents also have access to the outstanding Meadow Oaks amenities, including a clubhouse, resort-style pool, fitness center, tennis and pickleball courts, basketball court, shuffleboard, bocce ball, and scenic sidewalks. This is more than a home, it’s a lifestyle opportunity offering exceptional value, serene golf course living, and the best of Florida’s outdoor lifestyle. Homes like this don’t come around often so schedule your private showing today and fall in love.

    Zillow last checked:

    Listing updated:

    Listing Provided by:

    Casey Gibson, P.A. 239-826-8268,

    SIGNATURE REALTY ASSOCIATES 813-689-3115

    Bought with:

    Cookie Miller, PA, 3307258

    RE/MAX SUNSET REALTY

    Source: Stellar MLS,MLS#: TB8472386MLS LogoOriginating MLS: Suncoast Tampa

    Facts & features

    Interior

    Bedrooms & bathrooms
    • Bedrooms: 3
    • Bathrooms: 2
    • Full bathrooms: 2
    Primary bedroom
    • Features: Walk-In Closet(s)
    • Level: First
    • Area: 238 Square Feet
    • Dimensions: 14x17
    Bedroom 2
    • Features: Built-in Closet
    • Level: First
    • Area: 110 Square Feet
    • Dimensions: 11x10
    Bedroom 2
    • Features: Built-in Closet
    • Level: First
    • Area: 110 Square Feet
    • Dimensions: 11x10
    Kitchen
    • Level: First
    • Area: 154 Square Feet
    • Dimensions: 14x11
    Living room
    • Level: First
    • Area: 352 Square Feet
    • Dimensions: 22x16
    Heating
    • Central, Electric
    Cooling
    • Central Air
    Appliances
    • Included: Dishwasher, Disposal, Dryer, Electric Water Heater, Microwave, Range, Refrigerator, Washer, Water Softener
    • Laundry: Inside
    Features
    • Ceiling Fan(s), Open Floorplan, Walk-In Closet(s)
    • Flooring: Ceramic Tile
    • Windows: Window Treatments, Hurricane Shutters
    • Has fireplace: No
    Interior area
    • Total structure area: 2,188
    • Total interior livable area: 1,718 sqft

    Property

    Parking
    • Total spaces: 2
    • Parking features: Garage - Attached
    • Attached garage spaces: 2
    Features
    • Levels: One
    • Stories: 1
    • Patio & porch: Porch, Screened
    • Exterior features: Irrigation System
    • Has view: Yes
    • View description: Golf Course
    Lot
    • Size: 8,389 sqft
    • Features: On Golf Course, Sidewalk, Street Dead-End
    Details
    • Parcel number: 172434009.0000.00018.0
    • Zoning: MPUD
    • Special conditions: None

    Construction

    Type & style
    • Home type: SingleFamily
    • Property subtype: Single Family Residence
    Materials
    • Block, Stucco
    • Foundation: Slab
    • Roof: Shingle
    Condition
    • New construction: No
    • Year built: 2018
    Details
    • Builder model: 1720
    • Builder name: Adams Homes

    Utilities & green energy

    • Sewer: Public Sewer
    • Water: Public
    • Utilities for property: Cable Available, Electricity Connected, Sewer Connected, Street Lights

    Community & neighborhood

    Location
    • Region: Hudson
    • Subdivision: GREENSIDE VILLAGE

    HOA & financial

    HOA
    • Has HOA: Yes
    • HOA fee: $78 monthly
    • Amenities included: Basketball Court, Clubhouse, Fitness Center, Golf Course, Pickleball Court(s), Pool, Recreation Facilities, Shuffleboard Court, Tennis Court(s)
    • Services included: Recreational Facilities
    • Association name: Community Management Services
    Other fees
    • Pet fee: $0 monthly
    Other financial information
    • Total actual rent: 0

    Other

    Other facts
    • Listing terms: Cash,Conventional,FHA,VA Loan
    • Ownership: Fee Simple
    • Road surface type: Paved, Asphalt

    Price history

    DateEventPrice
    4/7/2026Sold$330,000$192/sqft
    Source: Stellar MLS #TB8472386 Report a problem
    2/25/2026Pending sale$330,000$192/sqft
    Source: Stellar MLS #TB8472386 Report a problem
    2/6/2026Listed for sale$330,000+40.8%$192/sqft
    Source: Stellar MLS #TB8472386 Report a problem
    12/19/2018Sold$234,400$136/sqft
    Source: Public Record Report a problem

    Public tax history

    YearProperty taxesTax assessment
    2024$2,116 +4.3%$153,640
    2023$2,029 +12.9%$153,640 +3.8%
    2022$1,797 +2.4%$148,070 +6.1%
    2021$1,754 +1.9%$139,580 +1.4%
    2020$1,721 +2.2%$137,660 +2.3%
    2019$1,683 $134,570 +519.7%
    2018$1,683 +330.3%$21,717
    2017$391 -1.7%$21,717 +255%
    2016$398 $6,117

    Find assessor info on the county website

    Neighborhood: 34669

    Nearby schools

    GreatSchools rating
    Get a cash offer in 3 minutes
    Find out how much your home could sell for in as little as 3 minutes with a no-obligation cash offer.
    Estimated market value
    $328,600
    Get a cash offer in 3 minutes
    Find out how much your home could sell for in as little as 3 minutes with a no-obligation cash offer.
    Estimated market value
    $328,600