Experience elevated townhome living in this desirable end-unit Wingspan by David Weekley Homes, located in the sought-after Townes at Cadia Village in Matthews, NC. Designed with extra natural light and enhanced privacy, this beautifully crafted two-story home offers approximately 1,734 square feet with 3 bedrooms, 2.5 baths, and a spacious 2-car garage.
The open-concept main level showcases a bright and airy family room, dining area, and gourmet kitchen with a large center island, sleek cabinetry, and designer finishes — ideal for entertaining and everyday living. As an end unit, additional windows fill the home with natural light throughout the day.
Upstairs, a versatile retreat provides the perfect flex space for a media room, home office, fitness area, or playroom. The private Owner’s Suite features a generous walk-in closet and spa-inspired bath with dual vanities and a large walk-in shower. Two secondary bedrooms, a full bath, and convenient upstairs laundry complete the
Located in the highly anticipated Cadia Village community, residents will enjoy future wellness amenities, walking trails, green spaces, retail, dining, and convenient access to I-485, Downtown Matthews, and Charlotte.
Active
$431,224
13149 Benessare Ln, Matthews, NC 28105
3beds
1,729sqft
:
Get pre-qualified$2,538/mo
Townhouse
Built in 2026
0.06 Acres Lot
$429,100 Zestimate®
$249/sqft
$-- HOA
What's special
Designer finishesExtra natural lightGourmet kitchenEnhanced privacyLarge walk-in showerSpa-inspired bathLarge center island
- 2 days |
- 10 |
- 0 |
Likely to sell faster than
Zillow last checked:
Listing updated:
Listed by:
Mike Green mgreen@dwhomes.com,
David Weekley Homes,
Jenny Miller,
David Weekley Homes
Source: Canopy MLS as distributed by MLS GRID,MLS#: 4413468
Facts & features
Interior
Bedrooms & bathrooms
- Bedrooms: 3
- Bathrooms: 3
- Full bathrooms: 2
- 1/2 bathrooms: 1
Primary bedroom
- Level: Upper
Bedroom s
- Level: Upper
Bedroom s
- Level: Upper
Bathroom full
- Level: Upper
Bathroom full
- Level: Upper
Bathroom half
- Level: Main
Dining area
- Level: Main
Family room
- Level: Main
Kitchen
- Level: Main
Heating
- ENERGY STAR Qualified Equipment
Cooling
- ENERGY STAR Qualified Equipment
Appliances
- Included: Dishwasher, Disposal, Electric Oven, Exhaust Hood, Gas Oven, Oven
- Laundry: Electric Dryer Hookup, Laundry Room, Upper Level
Features
- Kitchen Island, Open Floorplan, Pantry, Walk-In Closet(s)
- Windows: Insulated Windows
- Has basement: No
Interior area
- Total structure area: 1,729
- Total interior livable area: 1,729 sqft
- Finished area above ground: 1,729
- Finished area below ground: 0
Property
Parking
- Total spaces: 2
- Parking features: Driveway, Garage on Main Level
- Garage spaces: 2
- Has uncovered spaces: Yes
- Details: Driveway, Attached Garage, Rear Facing
Features
- Levels: Two
- Stories: 2
- Entry location: Main
- Patio & porch: Front Porch
- Pool features: Community
Lot
- Size: 0.06 Acres
Details
- Parcel number: 21515213
- Zoning: Res
- Special conditions: Standard
Construction
Type & style
- Home type: Townhouse
- Architectural style: Traditional
- Property subtype: Townhouse
Materials
- Stone Veneer
- Foundation: Slab
Condition
- New construction: Yes
- Year built: 2026
Details
- Builder model: Wingspan II C
- Builder name: David Weekley Homes
Utilities & green energy
- Sewer: Public Sewer
- Water: City
- Utilities for property: Cable Available, Underground Power Lines, Underground Utilities, Wired Internet Available
Green energy
- Construction elements: Advanced Framing
Community & HOA
Community
- Features: Clubhouse, Dog Park, Fitness Center, Picnic Area, Playground, Sidewalks, Street Lights
- Subdivision: Cadia Village Matthews
HOA
- Has HOA: Yes
- HOA name: Cams
- HOA phone: 877-672-2267
Location
- Region: Matthews
Financial & listing details
- Price per square foot: $249/sqft
- Tax assessed value: $100,000
- Date on market: 8/11/2026
- Cumulative days on market: 2 days
- Road surface type: Concrete, Paved
Estimated market value
$429,100
$408,000 - $451,000
$2,564/mo
Price history
| Date | Event | Price |
|---|---|---|
| 8/11/2026 | Listed for sale | $431,224+4.1%$249/sqft |
Source:  Canopy MLS as distributed by MLS GRID #4413468 Report a problem Canopy MLS as distributed by MLS GRID #4413468 Report a problem | ||
| 6/21/2026 | Listing removed | $414,224$240/sqft |
Source:  David Weekley Homes Report a problem David Weekley Homes Report a problem | ||
| 6/11/2026 | Listed for sale | $414,224$240/sqft |
Source: David Weekley Homes Report a problem | ||
Public tax history
Tax history is unavailable.
Monthly payment
Est. payment
Payment breakdown
Explore the cost of this home by adjusting the details. Changes won't be saved.Climate risks
Neighborhood: 28105
Nearby schools
GreatSchools rating
- 4/10Mint Hill Elementary SchoolGrades: PK-5Distance: 2.4 mi
- 5/10Mint Hill Middle SchoolGrades: 6-8Distance: 2.5 mi
- 6/10David W Butler HighGrades: 9-12Distance: 1.6 mi
Schools provided by the listing agent
- Elementary: Mint Hill
- Middle: Mint Hill
- High: Butler
Source: Canopy MLS as distributed by MLS GRID. This data may not be complete. We recommend contacting the local school district to confirm school assignments for this home.
- $418,8923 bd3 ba1.7k sqft13117 Benessare Ln, Matthews, NC 28105New Construction
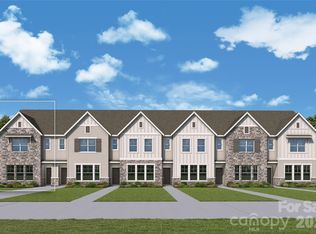
- $406,7913 bd3 ba1.7k sqft13157 Benessare Ln, Matthews, NC 28105New Construction
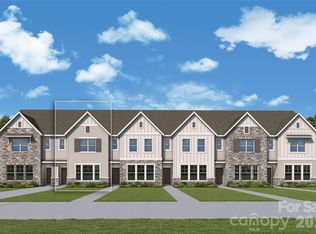
- $725,4094 bd3 ba2.7k sqft13122 Benessare Ln, Matthews, NC 28105Pending
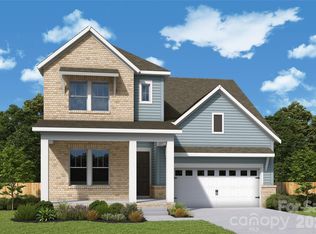
- $413,3253 bd3 ba1.7k sqft13133 Benessare Ln, Matthews, NC 28105New Construction

- $401,7843 bd3 ba1.7k sqft13153 Benessare Ln, Matthews, NC 28105New Construction
- $470,3002 bd2 ba1.3k sqft14200 Idlewild Rd, Matthews, NC 28105Off Market
- $396,7143 bd3 ba1.7k sqft13129 Benessare Ln, Matthews, NC 28105New Construction
- $403,0393 bd3 ba1.7k sqft13137 Benessare Ln, Matthews, NC 28105New Construction
A local agent can set up tours, give advice and negotiate with sellers.
Similar homes
- $413,3253 bd3 ba1.7k sqft13133 Benessare Ln, Matthews, NC 28105New Construction
 Canopy MLS as distributed by MLS GRID
 - $433,6813 bd3 ba1.7k sqft13161 Benessare Ln, Matthews, NC 28105New ConstructionMLS ID #4412456, Tracy Olson, David Weekley Homes. Canopy MLS as distributed by MLS GRID
- $418,8923 bd3 ba1.7k sqft13117 Benessare Ln, Matthews, NC 28105New ConstructionCanopy MLS as distributed by MLS GRID
- $396,7143 bd3 ba1.7k sqft13129 Benessare Ln, Matthews, NC 28105New Construction
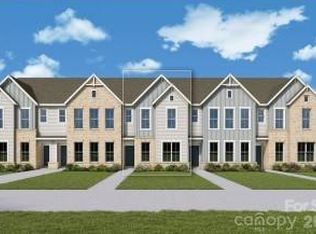 Canopy MLS as distributed by MLS GRID
 - $403,0393 bd3 ba1.7k sqft13137 Benessare Ln, Matthews, NC 28105New ConstructionCanopy MLS as distributed by MLS GRID
- $403,2323 bd3 ba1.7k sqft13113 Benessare Ln, Matthews, NC 28105New ConstructionCanopy MLS as distributed by MLS GRID
- from $355,9903 bd3 ba1.8k sqftCollin Plan, Sanctuary at Southgate, Indian Trail, NC 28079New ConstructionDR Horton
- from $407,5003 bd3 ba2k sqftSouthampton Plan, Blythe Mill Townhomes, Waxhaw, NC 28173New ConstructionEastwood Homes
- $439,9004 bd3 ba2.1k sqft2765 Ashton Park Ln, Monroe, NC 28110New ConstructionCanopy MLS as distributed by MLS GRID
- from $450,9903 bd2 ba1.5k sqftValmont Plan, Whitley Preserve - Park Collection, Mint Hill, NC 28227New ConstructionDavid Weekley Homes
- from $486,9903 bd3 ba2k sqftThorncrest Plan, Whitley Preserve - Park Collection, Mint Hill, NC 28227New ConstructionDavid Weekley Homes
- from $445,9903 bd3 ba2.3k sqftGalen Plan, Reedy Creek Preserve, Charlotte, NC 28215New ConstructionDR Horton
- from $357,9903 bd3 ba1.8k sqftBlake Plan, Sanctuary at Southgate, Indian Trail, NC 28079New ConstructionDR Horton
- from $494,9903 bd3 ba2.2k sqftWittman Plan, Whitley Preserve - Park Collection, Mint Hill, NC 28227New ConstructionDavid Weekley Homes
- from $482,9904 bd3 ba2.3k sqftWyngate Plan, Whitley Preserve - Park Collection, Charlotte, NC 28227New ConstructionDavid Weekley Homes
- $581,1914 bd3 ba2.4k sqft14009 Marlin Ln, Mint Hill, NC 28227New ConstructionDavid Weekley Homes
- $463,9003 bd4 ba2k sqft9063 Maybry Park St Lot 109, Charlotte, NC 28212New ConstructionMLS ID #4341017, Thomasena Washington, SaussyBurbank. Canopy MLS as distributed by MLS GRID
- $434,0003 bd4 ba1.6k sqftIron Creek, Charlotte, NC 28206New ConstructionCanopy MLS as distributed by MLS GRID
- from $446,9903 bd4 ba2k sqftDuncan Plan, Old Town Village, Waxhaw, NC 28173New ConstructionTRI Pointe Homes
- $443,9694 bd3 ba2.1k sqft1227 Bansal Dr, Charlotte, NC 28215New ConstructionCanopy MLS as distributed by MLS GRID
