Skip main navigation
Sold for $645,000
  • $645,000

    13149 Jasmine Street, Thornton, CO 80602

    3beds
    2,607sqft
    Single Family Residence
    Built in 2003
    8,368 Square Feet Lot
    $611,500 Zestimate®
    $247/sqft
    $3,017 Estimated rent

    Home value

    $611,500

    $581,000 - $642,000

    $3,017/mo

    Zestimate® history
    Loading
    Loading...

    Owner options

    List your home for rent

    $3,017/mo

    Rent Zestimate®

    Find your next renter with Zillow Rental Manager. Plus, with online applications, you can quickly screen prospective tenants – for free.

    Learn more

    $3,017/mo

    Rent Zestimate®

    Refinance and save

    $3,802/mo

    Est. payment

    Refinancing to a lower rate could help reduce your monthly payments and save thousands over the life of the loan.

    See today's rates

    $3,802/mo

    Est. payment

    Explore your selling options

    Work with a Zillow partner agent

    Leverage their expertise and Zillow's premium Showcase listings to get your home seen by more buyers.

    Get started

    List with your own agent

    Get your home in front of millions of buyers by listing it on Zillow.

    Learn how to do it

    Sell it yourself

    Take full control of how buyers see your home on Zillow by listing For Sale by Owner (FSBO).

    List your home

    What's special

    Lush treesFreshly painted fenceOutlaw wingsBackyard oasisPrivate havenGarden areaGreen belt
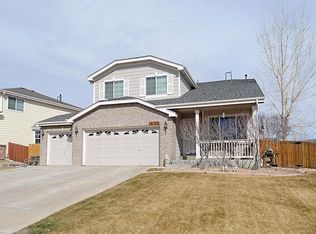
    Welcome Home! This immaculate 3-bedroom, 3 bathroom home with a loft, is situated in sought-after Riverdale Park backing to a green belt! No neighbors behind you! Meticulously upgraded, this home offers a spacious family room, dining room, living room and open floor plan. The kitchen boasts of pristine white cabinets, granite countertops, and stainless steel appliances, including a newer dishwasher and microwave, accompanied by a gas stove. You will love the LVT flooring throughout the home, plus brand new carpet in the bedrooms. The unfinished basement with rough-in plumbing awaits your personal customization. Expansive 3-car heated garage with epoxy flooring. Step into the backyard oasis, a private haven surrounded by lush trees, including 2 apple trees, a garden area, shed, fresh mulch, and landscaping lighting. Playset is included! Enjoy the added benefits of recent updates. Exterior of the home was painted three years ago with Duration paint. Newer garage doors and outdoor coach lights, freshly painted fence and water-efficient sprinkler timers and nozzles. Showers have also been recently rerouted and caulked. Backing to a greenbelt, hop the fence and you'll have convenient access to nearby attractions such as the new Coffee Shop Summer Moon and Outlaw Wings and much more! *Home warranty included! Don't let this opportunity slip away – schedule a viewing today!

    Zillow last checked:

    Listing updated:

    Listed by:

    Erica Dufford 303-718-7573 ericadufford@gmail.com,

    Coldwell Banker Realty 24

    Bought with:

    Lora Martinez, 100069189

    West and Main Homes Inc

    Source: REcolorado as distributed by MLS GRID,MLS#: 3405533MLS Logo

    Facts & features

    Interior

    Bedrooms & bathrooms
    • Bedrooms: 3
    • Bathrooms: 3
    • Full bathrooms: 2
    • 1/2 bathrooms: 1
    • Main level bathrooms: 1
    Primary bedroom
    • Description: Spacious Room, Newer Carpet
    • Level: Upper
    Bedroom
    • Description: Brand New Carpet
    • Level: Upper
    Bedroom
    • Description: Brand New Carpet
    • Level: Upper
    Primary bathroom
    • Description: Double Sinks, Walk In Shower, Soaking Tub
    • Level: Upper
    Bathroom
    • Description: Perfect Location Next To Bedrooms
    • Level: Upper
    Bathroom
    • Level: Main
    Dining room
    • Description: Light And Bright
    • Level: Main
    Family room
    • Description: Cozy Fireplace
    • Level: Main
    Kitchen
    • Description: Beautiful White Cabinets And Granite Countertops
    • Level: Main
    Laundry
    • Description: Perfect Location On Upper Floor
    • Level: Upper
    Living room
    • Description: Large Bay Window
    • Level: Main
    Loft
    • Description: Open, Spacious
    • Level: Upper
    Heating
    • Forced Air
    Cooling
    • Central Air
    Appliances
    • Included: Dishwasher, Dryer, Microwave, Oven, Refrigerator, Self Cleaning Oven, Washer
    Features
    • Ceiling Fan(s), Eat-in Kitchen, Five Piece Bath, Granite Counters, Open Floorplan, Pantry, Primary Suite, Smoke Free, Walk-In Closet(s)
    • Flooring: Carpet, Tile, Vinyl
    • Windows: Bay Window(s), Window Coverings, Window Treatments
    • Basement: Full,Sump Pump,Unfinished
    • Number of fireplaces: 1
    • Fireplace features: Family Room
    Interior area
    • Total structure area: 2,607
    • Total interior livable area: 2,607 sqft
    • Finished area above ground: 2,031
    • Finished area below ground: 0

    Property

    Parking
    • Total spaces: 3
    • Parking features: Heated Garage
    • Attached garage spaces: 3
    Features
    • Levels: Two
    • Stories: 2
    • Patio & porch: Deck, Front Porch, Patio
    • Exterior features: Garden, Private Yard
    • Fencing: Full
    Lot
    • Size: 8,368 sqft
    • Features: Cul-De-Sac, Greenbelt, Landscaped, Level, Many Trees, Open Space
    Details
    • Parcel number: R0132459
    • Special conditions: Standard

    Construction

    Type & style
    • Home type: SingleFamily
    • Architectural style: Traditional
    • Property subtype: Single Family Residence
    Materials
    • Frame
    • Roof: Composition
    Condition
    • Updated/Remodeled
    • Year built: 2003
    Details
    • Warranty included: Yes

    Utilities & green energy

    • Sewer: Public Sewer
    • Water: Public
    • Utilities for property: Cable Available, Electricity Connected, Natural Gas Available, Natural Gas Connected, Phone Available

    Community & neighborhood

    Security
    • Security features: Carbon Monoxide Detector(s), Smoke Detector(s)
    Location
    • Region: Thornton
    • Subdivision: Riverdale Park

    HOA & financial

    HOA
    • Has HOA: Yes
    • HOA fee: $45 monthly
    • Association name: RIVERDALE PARK
    • Association phone: 303-457-1444

    Other

    Other facts
    • Listing terms: Cash,Conventional,FHA,VA Loan
    • Ownership: Individual
    • Road surface type: Paved

    Price history

    DateEventPrice
    6/6/2024Sold$645,000$247/sqft
    Source: REcolorado as distributed by MLS GRID #3405533 Report a problem
    5/11/2024Pending sale$645,000$247/sqft
    Source: REcolorado as distributed by MLS GRID #3405533 Report a problem
    5/9/2024Listed for sale$645,000$247/sqft
    Source: REcolorado as distributed by MLS GRID #3405533 Report a problem
    4/26/2024Pending sale$645,000$247/sqft
    Source: REcolorado as distributed by MLS GRID #3405533 Report a problem
    4/22/2024Price change$645,000-2.1%$247/sqft
    Source: REcolorado as distributed by MLS GRID #3405533 Report a problem
    4/19/2024Price change$659,000-2.4%$253/sqft
    Source: REcolorado as distributed by MLS GRID #3405533 Report a problem
    4/13/2024Price change$675,000-1.5%$259/sqft
    Source: REcolorado as distributed by MLS GRID #3405533 Report a problem
    4/4/2024Listed for sale$685,000+95.7%$263/sqft
    Source: REcolorado as distributed by MLS GRID #3405533 Report a problem
    10/15/2015Sold$350,000+38.4%$134/sqft
    Source: Public Record Report a problem
    9/10/2003Sold$252,825$97/sqft
    Source: Public Record Report a problem

    Public tax history

    YearProperty taxesTax assessment
    2025$3,543 +0.5%$36,130 -9.8%
    2024$3,526 +24%$40,050
    2023$2,843 +3.8%$40,050 +38.2%
    2022$2,738 $28,990 -2.8%
    2021-- $29,820 +5.7%
    2020$2,543 $28,210 -0.2%
    2019$2,543 +11.2%$28,270 +12%
    2018$2,288 $25,240
    2017$2,288 $25,240 +20.2%
    2016-- $20,990 +61.1%
    2015$1,907 $13,030 +21.1%
    2014-- $10,760 -42.5%
    2013-- $18,720 +1.4%
    2012-- $18,470
    2011-- $18,470 -3.8%
    2010-- $19,190
    2009-- $19,190 -4%
    2008-- $19,980
    2007-- $19,980 +1.4%
    2006-- $19,710
    2005-- $19,710 -2.8%
    2004-- $20,280 +86.2%
    2003$662 +228.1%$10,890 +40.7%
    2002$202 $7,740

    Find assessor info on the county website

    Neighborhood: Riverdale Park

    Nearby schools

    GreatSchools rating
    Schools provided by the listing agent
    • Elementary: West Ridge
    • Middle: Roger Quist
    • High: Riverdale Ridge
    • District: School District 27-J

    Source: REcolorado as distributed by MLS GRID. This data may not be complete. We recommend contacting the local school district to confirm school assignments for this home.

    Get a cash offer in 3 minutes
    Find out how much your home could sell for in as little as 3 minutes with a no-obligation cash offer.
    Estimated market value
    $611,500
    Get a cash offer in 3 minutes
    Find out how much your home could sell for in as little as 3 minutes with a no-obligation cash offer.
    Estimated market value
    $611,500