**Seller to review all offers Sunday 9/28/25. Please submit highest and best by noon.** Immaculately kept 3 bedroom, 1.5 bath Cape Cod on a level, cleared lot with easy access to Route 55 and I-66 exits in both Linden and Markham. This home with main-level living has been thoughtfully updated with a new weatherproof enclosed front porch, freshly paved driveway, luxury vinyl flooring, fresh paint, and a heated shed with owned propane tank. Additional features include four individual heating and cooling units, a 2022 roof, tankless water heater, stainless steel kitchen appliances, washer and dryer, water softener, and a UV light system for peace of mind well water. The spacious yard, 2-vehicle carport, and impeccable overall condition make this property move-in ready and low maintenance. This home is not short of nearby activities for the adventurers and nature-lovers! This property is next-door to the Appalachian Trailhead at Tuckers Lane, a short distance to the Front Royal entrance to Skyline Drive Shenandoah National Park, a few miles from numerous Shenandoah River public boat landings, and a short distance from a variety of popular wineries including Linden Vineyards, Fox Meadow, Capstone, and Crimson Lane. This home offers both everyday convenience and exceptional lifestyle for everyday living or Airbnb short-term rental potential. Come check it out today! Property to be viewed by appointment only.
Sold for $385,000
$385,000
13149 John Marshall Hwy, Linden, VA 22642
3beds
1,263sqft
Single Family Residence
Built in 1949
0.8 Acres Lot
$388,400 Zestimate®
$305/sqft
$2,526 Estimated rent
Home value
$388,400
$350,000 - $431,000
$2,526/mo
Zestimate® history
Owner options
List your home for rent
$2,526/mo
Rent Zestimate®
Find your next renter with Zillow Rental Manager. Plus, with online applications, you can quickly screen prospective tenants – for free.
$2,526/mo
Rent Zestimate®
Refinance and save
$2,348/mo
Est. payment
Refinancing to a lower rate could help reduce your monthly payments and save thousands over the life of the loan.
$2,348/mo
Est. payment
Explore your selling options
Work with a Zillow partner agent
Leverage their expertise and Zillow's premium Showcase listings to get your home seen by more buyers.
Get startedList with your own agent
Get your home in front of millions of buyers by listing it on Zillow.
Learn how to do itSell it yourself
Take full control of how buyers see your home on Zillow by listing For Sale by Owner (FSBO).
List your homeWhat's special
Freshly paved drivewaySpacious yardLevel cleared lotStainless steel kitchen appliancesFresh paintWasher and dryer
Zillow last checked:
Listing updated:
Listed by:
Kelly Bauer 540-336-1069,
Coldwell Banker Premier,
Co-Listing Agent: Sharon L Daniels 540-683-7550,
Coldwell Banker Premier
Bought with:
Jackie Hitchcock, 225054088
Long & Foster Real Estate, Inc.
Source: Bright MLS,MLS#: VAFQ2018046
Facts & features
Interior
Bedrooms & bathrooms
- Bedrooms: 3
- Bathrooms: 2
- Full bathrooms: 1
- 1/2 bathrooms: 1
- Main level bathrooms: 1
- Main level bedrooms: 1
Rooms
- Room types: Living Room, Primary Bedroom, Bedroom 2, Bedroom 3, Kitchen, Laundry, Full Bath, Half Bath
Primary bedroom
- Features: Walk-In Closet(s)
- Level: Main
Bedroom 2
- Level: Upper
Bedroom 3
- Features: Attached Bathroom
- Level: Upper
Other
- Level: Main
Half bath
- Level: Upper
Kitchen
- Features: Dining Area
- Level: Main
Laundry
- Level: Main
Living room
- Level: Main
Heating
- Forced Air, Wall Unit, Electric, Propane
Cooling
- Ceiling Fan(s), Wall Unit(s), Central Air, Ductless, Electric
Appliances
- Included: Refrigerator, Dishwasher, Oven/Range - Electric, Electric Water Heater
- Laundry: Has Laundry, Main Level, Laundry Room
Features
- Has basement: No
- Number of fireplaces: 1
Interior area
- Total structure area: 1,263
- Total interior livable area: 1,263 sqft
- Finished area above ground: 1,263
- Finished area below ground: 0
Property
Parking
- Total spaces: 6
- Parking features: Driveway, Detached Carport
- Carport spaces: 2
- Uncovered spaces: 4
Accessibility
- Accessibility features: None
Features
- Levels: Two
- Stories: 2
- Patio & porch: Enclosed, Porch
- Pool features: None
Lot
- Size: 0.8 Acres
- Features: Cleared
Details
- Additional structures: Above Grade, Below Grade
- Parcel number: 6011043399
- Zoning: V
- Zoning description: Residential Village District
- Special conditions: Standard
Construction
Type & style
- Home type: SingleFamily
- Architectural style: Cape Cod
- Property subtype: Single Family Residence
Materials
- Vinyl Siding
- Foundation: Crawl Space
Condition
- Excellent
- New construction: No
- Year built: 1949
Utilities & green energy
- Sewer: On Site Septic
- Water: Well
Community & HOA
Community
- Subdivision: None Available
HOA
- Has HOA: No
Location
- Region: Linden
Financial & listing details
- Price per square foot: $305/sqft
- Tax assessed value: $226,100
- Annual tax amount: $2,186
- Date on market: 9/24/2025
- Listing agreement: Exclusive Right To Sell
- Ownership: Fee Simple
- Road surface type: Paved
Price history
| Date | Event | Price |
|---|---|---|
| 10/24/2025 | Sold | $385,000-3.5%$305/sqft |
Source:  Bright MLS #VAFQ2018046 Report a problem Bright MLS #VAFQ2018046 Report a problem | ||
| 9/30/2025 | Contingent | $399,000$316/sqft |
Source: Bright MLS #VAFQ2018046 Report a problem | ||
| 9/24/2025 | Listed for sale | $399,000$316/sqft |
Source: Bright MLS #VAFQ2018046 Report a problem | ||
Public tax history
| Year | Property taxes | Tax assessment |
|---|---|---|
| 2025 | $2,186 +2.5% | $226,100 |
| 2024 | $2,132 +4.4% | $226,100 |
| 2023 | $2,042 +1.8% | $226,100 +1.8% |
| 2022 | $2,006 +23.6% | $222,200 +36.1% |
| 2021 | $1,623 | $163,300 +7.9% |
| 2020 | -- | $151,300 |
| 2019 | $1,499 | $151,300 |
| 2018 | $1,499 | $151,300 +33.8% |
| 2016 | -- | $113,100 |
| 2015 | -- | $113,100 |
| 2014 | -- | $113,100 -10.2% |
| 2013 | -- | $126,000 |
| 2012 | -- | $126,000 |
| 2011 | -- | $126,000 |
| 2010 | -- | $126,000 -31.9% |
| 2009 | -- | $185,000 |
| 2008 | -- | $185,000 |
| 2007 | -- | $185,000 |
| 2005 | -- | $185,000 +89.5% |
| 2004 | -- | $97,600 +2.1% |
| 2003 | -- | $95,600 +4.4% |
| 2002 | -- | $91,600 +8.9% |
| 2001 | -- | $84,100 |
| 2000 | -- | $84,100 |
Find assessor info on the county website
Neighborhood: 22642
Nearby homes
- $461,6004 bd2 ba1.7k sqft13148 John Marshall Hwy, Linden, VA 22642Off Market
- $294,8002 bd1 ba1.8k sqft13132 John Marshall Hwy, Linden, VA 22642Off Market
- $386,8003 bd1 ba1.3k sqft13160 John Marshall Hwy, Linden, VA 22642Off Market
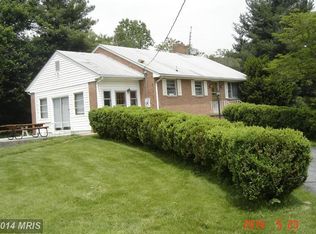
- $522,7001 bd1 ba3.3k sqft13131 John Marshall Hwy, Linden, VA 22642Off Market
- $531,6004 bd2 ba3.2k sqft13106 John Marshall Hwy, Linden, VA 22642Off Market
- $644,3003 bd3 ba1.9k sqft3108 Tuckers Ln, Linden, VA 22642Off Market
- $422,600-- bd-- ba-- sqft13200 John Marshall Hwy, Linden, VA 22642Off Market
- $349,1002 bd1 ba1.3k sqft13095 John Marshall Hwy, Linden, VA 22642Off Market
Nearby schools
GreatSchools rating
- 7/10Claude Thompson Elementary SchoolGrades: PK-5Distance: 11 mi
- 5/10Marshall Middle SchoolGrades: 6-8Distance: 12.9 mi
- 7/10Fauquier High SchoolGrades: 9-12Distance: 18.2 mi
Schools provided by the listing agent
- Elementary: Claude Thompson
- Middle: Marshall
- High: Fauquier
- District: Fauquier County Public Schools
Source: Bright MLS. This data may not be complete. We recommend contacting the local school district to confirm school assignments for this home.
Get a cash offer in 3 minutes
Find out how much your home could sell for in as little as 3 minutes with a no-obligation cash offer.
Estimated market value
$388,400
Get a cash offer in 3 minutes
Find out how much your home could sell for in as little as 3 minutes with a no-obligation cash offer.
Estimated market value
$388,400
- Virginia
- Fauquier County
- Linden
- 22642
- 13149 John Marshall Hwy
Nearby cities
Nearby zip codes
Other Linden Topics
