**East Facing, Charming Comfort in N. Fort Worth's Premier Locale**
Discover this stunning residence, perfectly positioned in North Fort Worth, offering convenience, sophistication, and style in the sought-after Keller ISD and the reputable Timber Creek High School. Ideally situated near State Hwy. 170, this property provides seamless connectivity to Hwy. 114, ensuring swift commutes to DFW Airport, Fort Worth, Dallas, and the entirety of the dynamic DFW metroplex.
Set in proximity to the brand-new HEB, Texas Motor Speedway, and the bustling Alliance and Presidio shopping centers, this home opens doors to exceptional dining and entertainment options, creating a vibrant lifestyle.
Step inside to a spacious, open-concept living area where natural light floods through large windows, emphasizing the vaulted ceiling and welcoming fireplace. The expansive layout seamlessly connects the living room to an inviting dining area and a chef's dream kitchen. Here, culinary inspiration is ignited with a grand island, elegant granite countertops, and an abundance of cabinetry, promising both functionality and beauty.
The residence boasts three generous bedrooms, providing ample space for relaxation and personalization. The primary bedroom is spacious with a well planned ensuite bath with deep soaking tub and separate shower plus a huge walk in closet.
Outside, the home features meticulously landscaped front and back yards, offering serene spaces for outdoor enjoyment. A covered porch invites leisurely afternoons of relaxation, while the covered patio provides an ideal setting for al fresco dining or entertaining guests against a backdrop of lush greenery.
This property exemplifies exceptional living in a prime Fort Worth location, offering not just a home, but a lifestyle. Embrace modern convenience blended with timeless appeal—a perfect retreat in the heart of North Texas. Updates include Roof in 2021 and Hot Water Heater in 2023.
Sold
Price Unknown
13149 Larks View Poin, Keller, TX 76244
3beds
1,809sqft
Single Family Residence
Built in 2011
5,488 Square Feet Lot
$349,000 Zestimate®
$--/sqft
$2,330 Estimated rent
Home value
$349,000
$321,000 - $377,000
$2,330/mo
Zestimate® history
Owner options
List your home for rent
$2,330/mo
Rent Zestimate®
Find your next renter with Zillow Rental Manager. Plus, with online applications, you can quickly screen prospective tenants – for free.
$2,330/mo
Rent Zestimate®
Refinance and save
$500/mo
Est. payment
Refinancing to a lower rate could help reduce your monthly payments and save thousands over the life of the loan.
$500/mo
Est. payment
Explore your selling options
Work with a Zillow partner agent
Leverage their expertise and Zillow's premium Showcase listings to get your home seen by more buyers.
Get startedList with your own agent
Get your home in front of millions of buyers by listing it on Zillow.
Learn how to do itSell it yourself
Take full control of how buyers see your home on Zillow by listing For Sale by Owner (FSBO).
List your homeWhat's special
Welcoming fireplaceThree generous bedroomsInviting dining areaElegant granite countertopsCovered patioVaulted ceilingGrand island
Zillow last checked:
Listing updated:
Listed by:
Melissa Harshman 0444092 817-980-3948,
Coldwell Banker Apex, REALTORS 940-326-5001
Bought with:
Duy Dao
Real
Source: NTREIS,MLS#: 20977658
Facts & features
Interior
Bedrooms & bathrooms
- Bedrooms: 3
- Bathrooms: 2
- Full bathrooms: 2
Primary bedroom
- Features: Ceiling Fan(s)
- Level: First
- Dimensions: 16 x 13
Bedroom
- Level: First
- Dimensions: 13 x 11
Bedroom
- Level: First
- Dimensions: 11 x 11
Primary bathroom
- Features: Built-in Features, Dual Sinks, En Suite Bathroom, Garden Tub/Roman Tub, Solid Surface Counters, Separate Shower
- Level: First
- Dimensions: 12 x 8
Dining room
- Level: First
- Dimensions: 14 x 8
Other
- Features: Built-in Features, Solid Surface Counters
- Level: First
- Dimensions: 7 x 5
Kitchen
- Features: Breakfast Bar, Built-in Features, Dual Sinks, Granite Counters, Kitchen Island, Pantry
- Level: First
- Dimensions: 14 x 10
Laundry
- Level: First
- Dimensions: 9 x 5
Living room
- Features: Ceiling Fan(s), Fireplace
- Level: First
- Dimensions: 20 x 17
Heating
- Central, Electric
Cooling
- Central Air, Ceiling Fan(s), Electric
Appliances
- Included: Dishwasher, Electric Range, Disposal, Microwave
- Laundry: Washer Hookup, Electric Dryer Hookup, Laundry in Utility Room
Features
- Decorative/Designer Lighting Fixtures, Granite Counters, Kitchen Island, Open Floorplan, Vaulted Ceiling(s), Walk-In Closet(s)
- Flooring: Carpet, Tile, Wood
- Windows: Window Coverings
- Has basement: No
- Number of fireplaces: 1
- Fireplace features: Living Room, Wood Burning
Interior area
- Total interior livable area: 1,809 sqft
Property
Parking
- Total spaces: 2
- Parking features: Door-Single, Garage Faces Front, Garage, Garage Door Opener
- Attached garage spaces: 2
Features
- Levels: One
- Stories: 1
- Patio & porch: Front Porch, Patio, Covered
- Exterior features: Rain Gutters
- Pool features: None, Community
- Fencing: Back Yard,Wood
Lot
- Size: 5,488 Square Feet
- Features: Interior Lot, Landscaped, Sprinkler System
Details
- Parcel number: 41413660
Construction
Type & style
- Home type: SingleFamily
- Architectural style: Traditional,Detached
- Property subtype: Single Family Residence
Materials
- Brick
- Foundation: Slab
- Roof: Composition
Condition
- Year built: 2011
Utilities & green energy
- Sewer: Public Sewer
- Water: Public
- Utilities for property: Sewer Available, Water Available
Community & HOA
Community
- Features: Pool
- Subdivision: Rolling Meadows Fort Worth
HOA
- Has HOA: Yes
- Services included: All Facilities, Association Management
- HOA fee: $500 annually
- HOA name: Rolling Meadows of Fort Worth Homeowners Assoc.
- HOA phone: 972-359-1548
Location
- Region: Keller
Financial & listing details
- Tax assessed value: $365,050
- Annual tax amount: $8,177
- Date on market: 6/24/2025
- Cumulative days on market: 21 days
- Listing terms: Cash,Conventional,FHA,VA Loan
- Exclusions: Mounted TVs(mounts stay), Hanging Shelving in Garage, Smart Doorbell, Cameras, panels, Chandelier in Primary Bath, Attached Shelving in Bath 2-Bedroom 3
Price history
| Date | Event | Price |
|---|---|---|
| 7/31/2025 | Sold | -- |
Source: NTREIS #20977658 Report a problem | ||
| 7/16/2025 | Pending sale | $375,000$207/sqft |
Source:  Coldwell Banker Apex, Realtors #20977658 Report a problem Coldwell Banker Apex, Realtors #20977658 Report a problem | ||
| 7/16/2025 | Contingent | $375,000$207/sqft |
Source: NTREIS #20977658 Report a problem | ||
| 7/3/2025 | Price change | $375,000-3.8%$207/sqft |
Source: NTREIS #20977658 Report a problem | ||
| 6/24/2025 | Listed for sale | $390,000$216/sqft |
Source: NTREIS #20977658 Report a problem | ||
Public tax history
| Year | Property taxes | Tax assessment |
|---|---|---|
| 2025 | $5,829 -7.8% | $365,050 |
| 2024 | $6,325 -20.3% | $365,050 +4.1% |
| 2023 | $7,932 +60.7% | $350,788 +20.2% |
| 2022 | $4,936 +1.2% | $291,802 +10.1% |
| 2021 | $4,876 +1% | $265,116 +8.5% |
| 2020 | $4,830 +0.6% | $244,265 +5.1% |
| 2019 | $4,803 +81.7% | $232,377 +7.5% |
| 2018 | $2,643 -49.5% | $216,205 +6.7% |
| 2017 | $5,236 +8% | $202,551 +9.1% |
| 2016 | $4,847 +13.8% | $185,694 +1.3% |
| 2015 | $4,259 | $183,279 +17% |
| 2014 | $4,259 | $156,700 +7% |
| 2013 | -- | $146,500 +2.1% |
| 2012 | -- | $143,500 +497.9% |
| 2011 | -- | $24,000 |
| 2010 | -- | $24,000 |
| 2009 | -- | $24,000 |
Find assessor info on the county website
Neighborhood: Rolling Meadows
Nearby homes
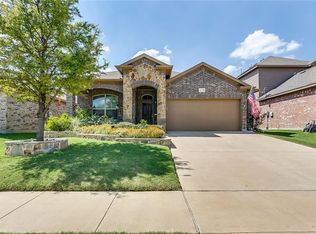
- $183,2793 bd2 ba1.8k sqft13149 Larks View Pt, Fort Worth, TX 76244Off Market

- $328,2004 bd2 ba1.8k sqft13145 Larks View Point, Fort Worth, TX 76244Off Market
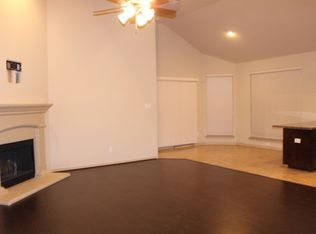
- $141,6504 bd2 ba1.8k sqft13145 Larks View Pt, Fort Worth, TX 76244Off Market
- $384,6004 bd3 ba2.6k sqft13153 Larks View Point, Fort Worth, TX 76244Off Market
- $386,7003 bd3 ba2.3k sqft13213 Larks View Point, Fort Worth, TX 76244Off Market
- $429,9005 bd3 ba2.7k sqft13141 Larks View Point, Fort Worth, TX 76244Off Market
- $232,9355 bd3 ba2.7k sqft13141 Larks View Pt, Fort Worth, TX 76244Off Market
- $336,0003 bd2 ba1.8k sqft13217 Larks View Point, Fort Worth, TX 76244Off Market
Nearby schools
GreatSchools rating
- 7/10Ridgeview Elementary SchoolGrades: PK-4Distance: 1.2 mi
- 6/10Trinity Springs Middle SchoolGrades: 7-8Distance: 2.5 mi
- 6/10Timber Creek High SchoolGrades: 9-12Distance: 2 mi
Schools provided by the listing agent
- Elementary: Ridgeview
- Middle: Trinity Springs
- High: Timber Creek
- District: Keller ISD
Source: NTREIS. This data may not be complete. We recommend contacting the local school district to confirm school assignments for this home.
Get a cash offer in 3 minutes
Find out how much your home could sell for in as little as 3 minutes with a no-obligation cash offer.
Estimated market value
$349,000
Get a cash offer in 3 minutes
Find out how much your home could sell for in as little as 3 minutes with a no-obligation cash offer.
Estimated market value
$349,000
- Texas
- Tarrant County
- Fort Worth
- 76244
- Rolling Meadows
- 13149 Larks View Poin
