Hopefully you are ready to fall in LOVE, as this beautiful coastal inspired Islandwalk home with absolutely all the right designer finishes could be featured in HGTV ! The original owners invested over $56k in structural options and design features to create this exquisite design elevated home. From the moment you enter this home the pride of ownership and attention to detail is evident throughout, and best of all it is in what is arguably the most popular community within Wellen Park, the 3rd most popular master planned community in the U.S ! <br> <br> An abundance of high-end soft designer upgrades throughout this home add just the right touch of form and function that provides a tranquil and soothing living environment. Upon your approach you will note the coveted upgraded craftsman exterior elevation that immediately sets you apart from the others. As you ascend to the back of the home, you will note the extra wide private lot with an expansive long lake view off of the extended lanai, yet you are steps away from many of the amenities that Islandwalk is known for. The Southern exposure on your screened lanai guarantees you sunlight all day long and allows you to witness the majestic Florida sunrises and soothing sunsets almost every single day of the year. <br> <br> Interior options and features include a Beautiful full length leaded glass front entry door, 9' tall ceilings with upgraded 8' doors throughout. Soft gray tile was selected for the entire home and highlighted with 6" base molding throughout. <br> <br> In the expansive chef's kitchen, you will find soft white 42" upper kitchen cabinetry with crown molding and under cabinet lighting, matching base cabinetry with pull out shelving, custom coordinating quartz countertop and island, oversized upgraded quartz kitchen sink, stainless steel appliance package with counter depth refrigerator. Matching subway tile backsplash completes this beautiful picture. <br> <br> The sun-filled owner's quarters features a large tray ceiling with custom fan, an ensuite bathroom, floor to ceiling tiled shower with frameless shower door, soft white cabinetry and coordinating quartz countertop with under counter sinks and a large walk-in closet. If that isn't enough, the owner's also selected the optional den feature with french doors that allows complete privacy for a workspace during the day, and a 3rd guest room for additional guests in the evening. <br> <br> Plantation shutters and recessed lighting throughout the home add to the ambiance that exudes from this home. The Smart Home Package and full epoxy garage floor was selected for your safety and convenience in mind. <br> <br> With all of the details already finished for you, you can spend your time to enjoy the multitude of amenities that Islandwalk has to offer. With 2 clubhouses, two fitness centers, 3 pools, an Event Center, 12 pickleball courts, 8 tennis and multiple bocce ball courts, playground, community garden, 2 firepits, dog park, a full time Recreation Director and a full time Activities Director you can be as busy or as relaxed as you like. Once a resident, you will have access right outside our gates directly to Wellen Park, which offers an abundance of retail, dining, recreation and entertainment experiences every single day. <br> <br> This beautifully designed home very well could be the one you have been waiting for, but don't take our word for it, we will let the pictures speak for themselves.
Sold for $527,500
$527,500
13149 Oriago St, Venice, FL 34293
2beds
1,436sqft
Single Family Residence
Built in 2020
6,601 Square Feet Lot
$447,700 Zestimate®
$367/sqft
$2,701 Estimated rent
Home value
$447,700
$425,000 - $470,000
$2,701/mo
Zestimate® history
Owner options
List your home for rent
$2,701/mo
Rent Zestimate®
Find your next renter with Zillow Rental Manager. Plus, with online applications, you can quickly screen prospective tenants – for free.
$2,701/mo
Rent Zestimate®
Refinance and save
$3,810/mo
Est. payment
Refinancing to a lower rate could help reduce your monthly payments and save thousands over the life of the loan.
$3,810/mo
Est. payment
Explore your selling options
Work with a Zillow partner agent
Leverage their expertise and Zillow's premium Showcase listings to get your home seen by more buyers.
Get startedList with your own agent
Get your home in front of millions of buyers by listing it on Zillow.
Learn how to do itSell it yourself
Take full control of how buyers see your home on Zillow by listing For Sale by Owner (FSBO).
List your homeWhat's special
Smart home packageLarge walk-in closetFrameless shower doorPlantation shuttersCrown moldingExtra wide private lotMaster planned community
Zillow last checked:
Listing updated:
Listed by:
Tom Ryan 267-312-1780,
TAMIAMI REALTY LLC 941-302-3849
Bought with:
Jessica Piroli, 3509677
COLDWELL BANKER REALTY
Source: Stellar MLS,MLS#: A4595544 Originating MLS: Sarasota - Manatee
Originating MLS: Sarasota - Manatee
Facts & features
Interior
Bedrooms & bathrooms
- Bedrooms: 2
- Bathrooms: 2
- Full bathrooms: 2
Primary bedroom
- Features: Walk-In Closet(s)
- Level: First
- Dimensions: 13.1x13.2
Bedroom 2
- Features: Built-in Closet
- Level: First
- Dimensions: 9.11x9.6
Den
- Level: First
- Dimensions: 12.2x8.11
Dining room
- Level: First
- Dimensions: 14.2x8
Kitchen
- Level: First
- Dimensions: 14.2x14
Living room
- Level: First
- Dimensions: 17.1x14.2
Heating
- Electric, Heat Pump
Cooling
- Central Air
Appliances
- Included: Dishwasher, Disposal, Dryer, Electric Water Heater, Range, Range Hood, Refrigerator, Washer
- Laundry: Laundry Room
Features
- Ceiling Fan(s), High Ceilings, Living Room/Dining Room Combo, Stone Counters, Tray Ceiling(s), Walk-In Closet(s)
- Flooring: Tile
- Has fireplace: No
Interior area
- Total structure area: 2,100
- Total interior livable area: 1,436 sqft
Property
Parking
- Total spaces: 2
- Parking features: Garage - Attached
- Attached garage spaces: 2
Features
- Levels: One
- Stories: 1
- Patio & porch: Rear Porch, Screened
- Exterior features: Irrigation System, Rain Gutters, Sidewalk
- Has view: Yes
- View description: Water
- Water view: Water
Lot
- Size: 6,601 Square Feet
Details
- Parcel number: 0803080115
- Zoning: V
- Special conditions: None
Construction
Type & style
- Home type: SingleFamily
- Architectural style: Craftsman
- Property subtype: Single Family Residence
Materials
- Stucco
- Foundation: Slab
- Roof: Tile
Condition
- New construction: No
- Year built: 2020
Details
- Builder name: Pulte
Utilities & green energy
- Sewer: Public Sewer
- Water: Public
- Utilities for property: Public
Community & HOA
Community
- Pet fee: $0 monthly
- Subdivision: ISLANDWALK/THE WEST VLGS PH 5
HOA
- Has HOA: Yes
- HOA fee: $363 monthly
- HOA name: Sandy Soltis
- HOA phone: 941-493-2302
Location
- Region: Venice
Financial & listing details
- Price per square foot: $367/sqft
- Tax assessed value: $359,600
- Annual tax amount: $6,449
- Date on market: 1/18/2024
- Cumulative days on market: 4 days
- Listing terms: Cash,Conventional
- Ownership: Fee Simple
- Total actual rent: 0
- Road surface type: Asphalt
Price history
| Date | Event | Price |
|---|---|---|
| 2/29/2024 | Sold | $527,500-0.5%$367/sqft |
Source:  Stellar MLS #A4595544 Report a problem Stellar MLS #A4595544 Report a problem | ||
| 1/23/2024 | Pending sale | $529,900$369/sqft |
Source: Stellar MLS #A4595544 Report a problem | ||
| 1/18/2024 | Listed for sale | $529,900+52.3%$369/sqft |
Source: Stellar MLS #A4595544 Report a problem | ||
| 8/18/2020 | Sold | $347,900+866.4%$242/sqft |
Source: Public Record Report a problem | ||
| 2/13/2020 | Listing removed | $36,000$25/sqft |
Source: DiVosta Report a problem | ||
| 11/5/2019 | Listed for sale | $36,000$25/sqft |
Source: DiVosta Report a problem | ||
Public tax history
| Year | Property taxes | Tax assessment |
|---|---|---|
| 2025 | $6,471 +4.6% | $359,600 -7.2% |
| 2024 | $6,186 -4.1% | $387,500 -5.1% |
| 2023 | $6,449 +3.3% | $408,292 +3% |
| 2022 | $6,242 +31.8% | $396,400 +54.9% |
| 2021 | $4,737 +263.2% | $255,900 +370% |
| 2020 | $1,304 +8.4% | $54,450 +10% |
| 2019 | $1,203 | $49,500 -16.1% |
| 2018 | $1,203 | $59,000 |
Find assessor info on the county website
Neighborhood: 34293
Nearby homes
- $550,0002 bd2 ba1.5k sqft13143 Oriago St, Venice, FL 34293Sold

- $373,7006,316 Square Feet13155 Oriago St, Venice, FL 34293Off Market
- $460,0003 bd2 ba1.5k sqft13137 Oriago St, Venice, FL 34293Sold

- $416,4002 bd2 ba1.4k sqft13161 Oriago St, Venice, FL 34293Off Market
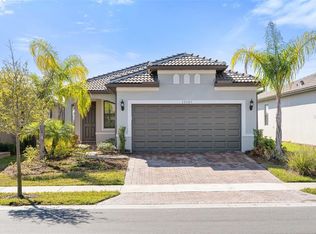
- $369,5002 bd2 ba1.6k sqft13167 Oriago St, Venice, FL 34293Off Market
- $482,8005,662 Square Feet13131 Oriago St, Venice, FL 34293Off Market
- $352,5005,401 Square Feet13173 Oriago St, Venice, FL 34293Off Market
- $393,1005,662 Square Feet13125 Oriago St, Venice, FL 34293Off Market
Nearby schools
GreatSchools rating
- 9/10Taylor Ranch Elementary SchoolGrades: PK-5Distance: 1.6 mi
- 7/10Venice Middle SchoolGrades: 6-8Distance: 3.2 mi
- 7/10Venice Senior High SchoolGrades: 9-12Distance: 7.7 mi
Schools provided by the listing agent
- Elementary: Taylor Ranch Elementary
- Middle: Venice Area Middle
- High: Venice Senior High
Source: Stellar MLS. This data may not be complete. We recommend contacting the local school district to confirm school assignments for this home.
Get a cash offer in 3 minutes
Find out how much your home could sell for in as little as 3 minutes with a no-obligation cash offer.
Estimated market value
$447,700
Get a cash offer in 3 minutes
Find out how much your home could sell for in as little as 3 minutes with a no-obligation cash offer.
Estimated market value
$447,700
- Florida
- Sarasota County
- Venice
- 34293
- 13149 Oriago St
Nearby cities
Nearby neighborhoods
Nearby zip codes
Other Venice Topics
