Skip main navigation
Closed
  • $625,000

    13149 W Baywood Ln, Homer Glen, IL 60491

    5beds
    2,611sqft
    Single Family Residence
    Built in 1995
    -- sqft lot
    $624,400 Zestimate®
    $239/sqft
    $3,915 Estimated rent

    Home value

    $624,400

    $574,000 - $674,000

    $3,915/mo

    Zestimate® history
    Loading
    Loading...

    Owner options

    List your home for rent

    $3,915/mo

    Rent Zestimate®

    Find your next renter with Zillow Rental Manager. Plus, with online applications, you can quickly screen prospective tenants – for free.

    Learn more

    $3,915/mo

    Rent Zestimate®

    Refinance and save

    $4,527/mo

    Est. payment

    Refinancing to a lower rate could help reduce your monthly payments and save thousands over the life of the loan.

    See today's rates

    $4,527/mo

    Est. payment

    Explore your selling options

    Work with a Zillow partner agent

    Leverage their expertise and Zillow's premium Showcase listings to get your home seen by more buyers.

    Get started

    List with your own agent

    Get your home in front of millions of buyers by listing it on Zillow.

    Learn how to do it

    Sell it yourself

    Take full control of how buyers see your home on Zillow by listing For Sale by Owner (FSBO).

    List your home

    What's special

    Cozy gas-log fireplaceHot tubFifth bedroomHalf bathLush professional landscapingRecessed lightingExpansive paver patio
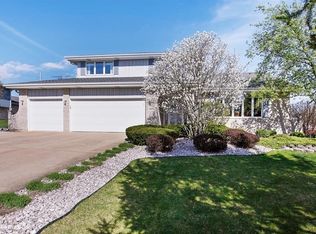
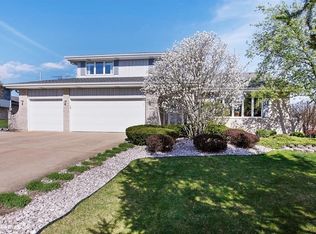
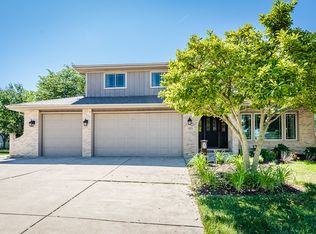
    This stunning, lovingly maintained residence-proudly cared for by its original owner-showcases exceptional upgrades and timeless elegance throughout, beginning with a breathtaking newly remodeled kitchen boasting 42-inch white cabinetry with crown molding, soft-close features, gleaming granite counters, subway tile backsplash, pantry closet, stainless steel appliances, recessed lighting, and a spacious island overlooking the breakfast area and picturesque backyard oasis featuring an expansive paver patio, illuminated gazebo, 18-foot round pool encircled by a deck, hot tub, shed, and lush professional landscaping; the main level also offers a charming barn door leading to the laundry room, a warm and inviting family room with cozy gas-log fireplace, sun-filled formal living room, and an impressive formal dining room perfect for hosting large gatherings, along with a beautifully updated powder room adorned with a stylish shiplap wall, while the three-car attached heated garage includes a pull-down staircase to a finished attic for added versatility; upstairs you'll find a spacious vaulted master suite with walk-in closet and luxurious bath featuring whirlpool tub and separate shower, a second full bath with antique vanity, and a secondary bedroom with walk-in closet, and the finished basement is ideal for related living with a fifth bedroom, half bath, extensive wainscoting, second kitchen, recreation room with bar, workshop, and abundant storage, making this extraordinary home a rare blend of comfort, craftsmanship, and upscale living. New main level wood laminate flooring & carpeting 2nd level (2018), furnace and hot water heater (2023), roof (2006), newer windows, and AC (2012), sliding glass door (2 years), kitchen (3 years).

    Zillow last checked:

    Listing updated:

    Listed by:

    Kim Wirtz, ABR,CRS,e-PRO 708-516-3050,

    Wirtz Real Estate Group Inc.

    Bought with:

    Rima Odeh

    Infiniti Properties, Inc.

    Source: MRED as distributed by MLS GRID,MLS#: 12571224MLS Logo

    Facts & features

    Interior

    Bedrooms & bathrooms
    • Bedrooms: 5
    • Bathrooms: 4
    • Full bathrooms: 2
    • 1/2 bathrooms: 2
    Rooms
    • Room types: Bedroom 5, Foyer, Recreation Room, Kitchen, Workshop, Storage
    Primary bedroom
    • Features: Flooring (Carpet), Window Treatments (All), Bathroom (Full)
    • Level: Second
    • Area: 315 Square Feet
    • Dimensions: 15X21
    Bedroom 2
    • Features: Flooring (Carpet), Window Treatments (All)
    • Level: Second
    • Area: 182 Square Feet
    • Dimensions: 13X14
    Bedroom 3
    • Features: Flooring (Carpet), Window Treatments (All)
    • Level: Main
    • Area: 154 Square Feet
    • Dimensions: 11X14
    Bedroom 4
    • Features: Flooring (Carpet), Window Treatments (All)
    • Level: Second
    • Area: 110 Square Feet
    • Dimensions: 10X11
    Bedroom 5
    • Features: Flooring (Luxury Vinyl)
    • Level: Basement
    • Area: 182 Square Feet
    • Dimensions: 14X13
    Bar entertainment
    • Features: Flooring (Luxury Vinyl)
    • Level: Basement
    • Area: 152 Square Feet
    • Dimensions: 19X8
    Dining room
    • Features: Flooring (Hardwood), Window Treatments (All)
    • Level: Main
    • Area: 224 Square Feet
    • Dimensions: 14X16
    Family room
    • Features: Flooring (Hardwood), Window Treatments (All)
    • Level: Main
    • Area: 273 Square Feet
    • Dimensions: 13X21
    Foyer
    • Features: Flooring (Hardwood)
    • Level: Main
    • Area: 117 Square Feet
    • Dimensions: 9X13
    Kitchen
    • Features: Kitchen (Eating Area-Table Space, Island, Custom Cabinetry, Granite Counters, Updated Kitchen), Flooring (Hardwood), Window Treatments (All)
    • Level: Main
    • Area: 299 Square Feet
    • Dimensions: 23X13
    Kitchen 2nd
    • Features: Flooring (Luxury Vinyl)
    • Level: Basement
    • Area: 99 Square Feet
    • Dimensions: 11X9
    Laundry
    • Features: Flooring (Hardwood)
    • Level: Main
    • Area: 49 Square Feet
    • Dimensions: 7X7
    Living room
    • Features: Flooring (Hardwood), Window Treatments (All)
    • Level: Main
    • Area: 238 Square Feet
    • Dimensions: 17X14
    Recreation room
    • Features: Flooring (Luxury Vinyl)
    • Level: Basement
    • Area: 460 Square Feet
    • Dimensions: 23X20
    Storage
    • Level: Basement
    • Area: 155 Square Feet
    • Dimensions: 31X5
    Other
    • Features: Flooring (Vinyl)
    • Level: Basement
    • Area: 60 Square Feet
    • Dimensions: 10X6
    Heating
    • Natural Gas, Forced Air
    Cooling
    • Central Air
    Appliances
    • Included: Range, Microwave, Dishwasher, Refrigerator, Washer, Dryer
    • Laundry: Main Level
    Features
    • Dry Bar, In-Law Floorplan, Walk-In Closet(s), Granite Counters, Separate Dining Room, Quartz Counters
    • Flooring: Hardwood
    • Windows: Screens
    • Basement: Finished,Full
    • Number of fireplaces: 1
    • Fireplace features: Gas Log, Gas Starter, Family Room
    Interior area
    • Total structure area: 3,952
    • Total interior livable area: 2,611 sqft

    Property

    Parking
    • Total spaces: 3
    • Parking features: Concrete, Garage Door Opener, Heated Garage, Yes, Garage Owned, Attached, Garage
    • Attached garage spaces: 3
    • Has uncovered spaces: Yes
    Accessibility
    • Accessibility features: No Disability Access
    Features
    • Stories: 2
    • Patio & porch: Patio
    • Pool features: Above Ground
    • Has spa: Yes
    • Spa features: Outdoor Hot Tub
    Lot
    • Dimensions: 147x122x162x86
    • Features: Cul-De-Sac, Landscaped
    Details
    • Additional structures: Gazebo
    • Parcel number: 1605112520080000
    • Special conditions: None
    • Other equipment: Ceiling Fan(s), Sump Pump, Backup Sump Pump;

    Construction

    Type & style
    • Home type: SingleFamily
    • Property subtype: Single Family Residence
    Materials
    • Brick, Cedar
    • Foundation: Concrete Perimeter
    • Roof: Asphalt
    Condition
    • New construction: No
    • Year built: 1995
    • Major remodel year: 2023

    Utilities & green energy

    • Electric: Circuit Breakers
    • Sewer: Public Sewer
    • Water: Lake Michigan

    Community & HOA

    Community
    • Security: Carbon Monoxide Detector(s)
    HOA
    • Services included: None
    Location
    • Region: Homer Glen

    Financial & listing details

    • Price per square foot: $239/sqft
    • Tax assessed value: $468,897
    • Annual tax amount: $10,766
    • Date on market: 4/24/2026
    • Listing terms: Conventional
    • Ownership: Fee Simple

    Price history

    DateEventPrice
    6/8/2026Sold$625,000+6%$239/sqft
    Source: MRED as distributed by MLS GRID #12571224 Report a problem
    5/6/2026Contingent$589,900$226/sqft
    Source: MRED as distributed by MLS GRID #12571224 Report a problem
    5/1/2026Listed for sale$589,900$226/sqft
    Source: MRED as distributed by MLS GRID #12571224 Report a problem
    4/28/2026Contingent$589,900$226/sqft
    Source: MRED as distributed by MLS GRID #12571224 Report a problem
    4/24/2026Listed for sale$589,900+197.9%$226/sqft
    Source: MRED as distributed by MLS GRID #12571224 Report a problem
    6/22/1995Sold$198,000$76/sqft
    Source: Public Record Report a problem

    Public tax history

    YearProperty taxesTax assessment
    2024$10,766 +4.1%$156,299 +10.3%
    2023$10,344 +5.1%$141,678 +7.1%
    2022$9,839 +5%$132,286 +5.6%
    2021$9,370 -0.3%$125,330 +3.8%
    2020$9,401 +4.9%$120,718 +3.9%
    2019$8,959 +2.7%$116,131 +3.7%
    2018$8,721 +1.9%$111,942 +2.9%
    2017$8,561 +2.5%$108,809 +3.4%
    2016$8,352 +4.5%$105,181 +3.9%
    2015$7,993 $101,233 +2.1%
    2014$7,993 -0.2%$99,141
    2013$8,009 +4.1%$99,141 -2.2%
    2012$7,694 +1.3%$101,351 -8.2%
    2011$7,597 +6.1%$110,360 -1.3%
    2010$7,159 +2.4%$111,768 -2.6%
    2009$6,993 +0.6%$114,751
    2008$6,953 $114,751 +4.2%
    2007-- $110,157 +7%
    2006$6,367 +3%$102,950 +7.4%
    2005$6,182 +3.9%$95,857 +8.2%
    2004$5,949 +3.3%$88,625 +7.9%
    2003$5,760 $82,121
    Find assessor info on the county website

    Neighborhood: 60491

    Nearby schools

    GreatSchools rating
    Schools provided by the listing agent
    • Middle: Homer Junior High School
    • High: Lockport Township High School
    • District: 33C

    Source: MRED as distributed by MLS GRID. This data may not be complete. We recommend contacting the local school district to confirm school assignments for this home.

    Get a cash offer in 3 minutes
    Find out how much your home could sell for in as little as 3 minutes with a no-obligation cash offer.
    Estimated market value
    $624,400
    Get a cash offer in 3 minutes
    Find out how much your home could sell for in as little as 3 minutes with a no-obligation cash offer.
    Estimated market value
    $624,400