Welcome to this stunning two-story home located in the desirable West Ridge Subdivision. Step inside to discover an inviting main level with an open floor plan, bathed in natural light from large windows. The living area features a cozy fireplace set against a stylish shiplap wall with a brick surround, creating the perfect ambiance. The heart of the home is the kitchen, boasting a large island, spacious pantry, stainless steel appliances, and beautiful quartz countertops. A charming dining area and a fabulous mudroom, complete with a shiplap wall, barn door, and convenient half bath, add to the home's appeal.
Upstairs, you'll find a family room and four generous bedrooms, including a luxurious primary suite with a spa-like ensuite bathroom. The primary bath features double sinks, a soaker tub, a shower, and a custom walk-in closet. The upper-level laundry room, equipped with custom cabinets and closet space, adds functionality and convenience.
The lower level is designed for relaxation and entertainment, offering a cozy family room with a walk-up bar and an electric linear fireplace. An additional bedroom and bathroom provide extra space for guests. This home is wired for sound with speakers throughout the main and lower levels.
Step outside to a backyard oasis featuring a covered patio, a fenced yard, a sprinkler system, and a well-sized shed. This home is the perfect blend of comfort, style, and functionalityideal for creating lasting memories. Don't miss out on the opportunity to make it yours!
Sold
Price Unknown
1315 46th Ave W, Dickinson, ND 58601
5beds
3,465sqft
Single Family Residence
Built in 2016
9,147 Square Feet Lot
$676,600 Zestimate®
$--/sqft
$3,565 Estimated rent
Home value
$676,600
$643,000 - $710,000
$3,565/mo
Zestimate® history
Owner options
List your home for rent
$3,565/mo
Rent Zestimate®
Find your next renter with Zillow Rental Manager. Plus, with online applications, you can quickly screen prospective tenants – for free.
$3,565/mo
Rent Zestimate®
Refinance and save
Refinancing to a lower rate could help reduce your monthly payments and save thousands over the life of the loan.
Explore your selling options
Work with a Zillow partner agent
Leverage their expertise and Zillow's premium Showcase listings to get your home seen by more buyers.
Get startedList with your own agent
Get your home in front of millions of buyers by listing it on Zillow.
Learn how to do itSell it yourself
Take full control of how buyers see your home on Zillow by listing For Sale by Owner (FSBO).
List your homeWhat's special
Zillow last checked:
Listing updated:
Listed by:
Susie Lefor 701-290-0538,
Infinity Real Estate Group LLC
Bought with:
Susie Lefor, 6963
Infinity Real Estate Group LLC
Source: Badlands BOR,MLS#: 24-705
Facts & features
Interior
Bedrooms & bathrooms
- Bedrooms: 5
- Bathrooms: 4
- Full bathrooms: 3
- 1/2 bathrooms: 1
Bedroom
- Level: Upper
Bedroom
- Level: Upper
Bedroom
- Level: Upper
Bedroom
- Level: Upper
Bedroom
- Level: Lower
Bathroom
- Level: Main
Bathroom
- Level: Upper
Bathroom
- Level: Lower
Bonus room
- Level: Main
Dining room
- Level: Main
Other
- Level: Upper
Family room
- Level: Upper
Family room
- Level: Lower
Kitchen
- Level: Main
Laundry
- Level: Upper
Living room
- Level: Main
Utility room
- Level: Lower
Heating
- Has Heating (Unspecified Type)
Cooling
- Has cooling: Yes
Appliances
- Included: Microwave, Dishwasher, Range, Refrigerator
Features
- Fireplace/Woodstove
- Windows: Window Treatments
- Has fireplace: Yes
Interior area
- Total structure area: 3,465
- Total interior livable area: 3,465 sqft
Property
Parking
- Total spaces: 3
- Parking features: Garage Door Opener
- Garage spaces: 3
Lot
- Size: 9,147 Square Feet
Details
- Parcel number: 41250709001000
- Zoning: Res Low Density
Construction
Type & style
- Home type: SingleFamily
- Property subtype: Single Family Residence
Condition
- Year built: 2016
Community & HOA
Location
- Region: Dickinson
Financial & listing details
- Tax assessed value: $575,500
- Annual tax amount: $4,478
- Date on market: 8/20/2024
Price history
| Date | Event | Price |
|---|---|---|
| 11/1/2024 | Sold | -- |
Source:  Badlands BOR #24-705 Report a problem Badlands BOR #24-705 Report a problem | ||
| 9/13/2024 | Contingent | $710,000$205/sqft |
Source: Badlands BOR #24-705 Report a problem | ||
| 8/20/2024 | Listed for sale | $710,000$205/sqft |
Source: Badlands BOR #24-705 Report a problem | ||
| 1/16/2017 | Sold | -- |
Source: Badlands BOR #16-1490 Report a problem | ||
Public tax history
| Year | Property taxes | Tax assessment |
|---|---|---|
| 2025 | $6,356 +39.7% | $575,500 +33.4% |
| 2024 | $4,548 +7.6% | $431,300 +5.9% |
| 2023 | $4,227 +5.9% | $407,100 +6.8% |
| 2022 | $3,991 +10.7% | $381,100 +8.7% |
| 2021 | $3,607 -5.3% | $350,600 +1.1% |
| 2020 | $3,808 -0.3% | $346,900 |
| 2019 | $3,819 +3.3% | $346,900 |
| 2018 | $3,698 +2337.1% | $346,900 -4.3% |
| 2017 | $152 | $362,600 +2224.4% |
| 2015 | $152 | $15,600 |
Find assessor info on the county website
Neighborhood: 58601
Nearby homes
- $--4 bd2 ba2.1k sqft1289 46th Ave W, Dickinson, ND 58601Sold
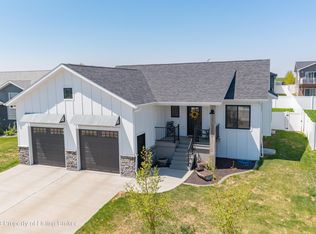
- $545,1004 bd3 ba2.8k sqft1302 46th Ave W, Dickinson, ND 58601Off Market

- $513,6004 bd3 ba1.3k sqft1316 47th Ave W, Dickinson, ND 58601Off Market
- $441,5002 bd3 ba1.2k sqft1261 46th Ave W, Dickinson, ND 58601Off Market
- $510,0004 bd3 ba2.6k sqft1268 46th Ave W, Dickinson, ND 58601Off Market
- $479,2004 bd3 ba2.5k sqft1342 47th Ave W, Dickinson, ND 58601Off Market
- $598,5005 bd3 ba1.6k sqft1290 47th Ave W, Dickinson, ND 58601Off Market
- $382,8002 bd1 ba975 sqft1370 47th Ave W, Dickinson, ND 58601Off Market
Nearby schools
GreatSchools rating
- 8/10Jefferson Elementary SchoolGrades: K-5Distance: 2.3 mi
- 5/10Dickinson Middle SchoolGrades: 6-8Distance: 1 mi
- 3/10Dickinson High SchoolGrades: 9-12Distance: 2 mi
- North Dakota
- Stark County
- Dickinson
- 58601
- 1315 46th Ave W
Nearby cities
Nearby zip codes
Other Dickinson Topics
