This exceptional residence offers three levels of thoughtfully designed living space, totaling over 3,500 square feet, and blends comfort, craftsmanship, and scenic beauty. The home features five generously sized bedrooms and four well-appointed bathrooms, providing ample room for family and guests across multiple levels. The home offers a main floor living room and a lower level family/rec room space. The primary suite is expansive, yet welcoming and offers an amazing en suite, walk-in closet, and an office space, if desired. Outside, the property truly shines. Meticulous landscaping and striking exterior retaining walls frame the home and enhance both beauty and function. A wraparound porch invites you to relax and take in the stunning views overlooking WE Valley, creating a seamless connection between indoor and outdoor living. The backyard is designed for gathering and entertaining, featuring a custom-built fire pit and a handcrafted pizza oven—perfect for evenings spent with friends and family under the open sky. Complementing the home is a three-car detached garage, complete with over 300 square feet of finished storage space above, ideal for a studio, workshop, or additional storage needs. Every element of this property has been carefully considered, resulting in a home that feels expansive yet welcoming, private yet connected to its breathtaking surroundings. This home is a must see!
Closed
$450,000
1315 49th Ave, Winona, MN 55987
5beds
3,540sqft
Single Family Residence
Built in 1990
0.75 Acres Lot
$458,300 Zestimate®
$127/sqft
$3,880 Estimated rent
Home value
$458,300
$376,000 - $559,000
$3,880/mo
Zestimate® history
Owner options
List your home for rent
$3,880/mo
Rent Zestimate®
Find your next renter with Zillow Rental Manager. Plus, with online applications, you can quickly screen prospective tenants – for free.
$3,880/mo
Rent Zestimate®
Refinance and save
$2,760/mo
Est. payment
Refinancing to a lower rate could help reduce your monthly payments and save thousands over the life of the loan.
$2,760/mo
Est. payment
Explore your selling options
Work with a Zillow partner agent
Leverage their expertise and Zillow's premium Showcase listings to get your home seen by more buyers.
Get startedList with your own agent
Get your home in front of millions of buyers by listing it on Zillow.
Learn how to do itSell it yourself
Take full control of how buyers see your home on Zillow by listing For Sale by Owner (FSBO).
List your homeWhat's special
Zillow last checked:
Listing updated:
Listed by:
Tina Scharmach 507-429-6950,
Castle Realty, LLC
Bought with:
Andrea Allred
Keller Williams Premier Realty
Source: NorthstarMLS as distributed by MLS GRID,MLS#: 7001563
Facts & features
Interior
Bedrooms & bathrooms
- Bedrooms: 5
- Bathrooms: 4
- Full bathrooms: 1
- 3/4 bathrooms: 1
- 1/2 bathrooms: 2
Bedroom
- Level: Main
- Area: 120 Square Feet
- Dimensions: 10x12
Bedroom 2
- Level: Upper
- Area: 143 Square Feet
- Dimensions: 13x11
Bedroom 3
- Level: Upper
- Area: 140 Square Feet
- Dimensions: 10x14
Bedroom 4
- Level: Upper
- Area: 143 Square Feet
- Dimensions: 11x13
Bedroom 5
- Level: Lower
- Area: 108 Square Feet
- Dimensions: 12x9
Dining room
- Level: Main
- Area: 216 Square Feet
- Dimensions: 18x12
Family room
- Level: Lower
- Area: 306 Square Feet
- Dimensions: 18x17
Flex room
- Level: Lower
- Area: 216 Square Feet
- Dimensions: 12x18
Kitchen
- Level: Main
- Area: 360 Square Feet
- Dimensions: 20x18
Laundry
- Level: Main
- Area: 90 Square Feet
- Dimensions: 10x9
Living room
- Level: Main
- Area: 240 Square Feet
- Dimensions: 12x20
Other
- Level: Main
- Area: 160 Square Feet
- Dimensions: 20x8
Heating
- Forced Air
Cooling
- Central Air
Appliances
- Included: Dishwasher, Dryer, Freezer, Gas Water Heater, Microwave, Range, Refrigerator, Stainless Steel Appliance(s), Washer, Water Softener Owned
- Laundry: Main Level
Features
- Basement: Egress Window(s),Finished,Full,Concrete,Storage Space
- Number of fireplaces: 1
Interior area
- Total structure area: 3,540
- Total interior livable area: 3,540 sqft
- Finished area above ground: 2,193
- Finished area below ground: 846
Property
Parking
- Total spaces: 3
- Parking features: Detached Garage, Concrete, Electric, Garage Door Opener, Storage
- Garage spaces: 3
- Has uncovered spaces: Yes
- Details: Garage Dimensions (28X32)
Accessibility
- Accessibility features: None
Features
- Levels: Two
- Stories: 2
- Patio & porch: Covered, Enclosed, Front Porch, Porch, Wrap Around
Lot
- Size: 0.75 Acres
- Features: Tree Coverage - Medium
Details
- Foundation area: 1347
- Parcel number: 241270170
- Zoning description: Residential-Single Family
Construction
Type & style
- Home type: SingleFamily
- Property subtype: Single Family Residence
Materials
- Concrete, Frame
- Roof: Asphalt
Condition
- New construction: No
- Year built: 1990
Utilities & green energy
- Electric: Circuit Breakers
- Gas: Natural Gas
- Sewer: City Sewer/Connected
- Water: City Water/Connected
Community & HOA
Community
- Subdivision: We Valley Estates 1st Add
HOA
- Has HOA: No
Location
- Region: Winona
Financial & listing details
- Price per square foot: $127/sqft
- Tax assessed value: $400,600
- Annual tax amount: $4,114
- Date on market: 12/20/2025
- Cumulative days on market: 3 days
- Road surface type: Paved
Price history
| Date | Event | Price |
|---|---|---|
| 3/2/2026 | Sold | $450,000-2.2%$127/sqft |
Source:  NorthstarMLS as distributed by MLS GRID #7001563 Report a problem NorthstarMLS as distributed by MLS GRID #7001563 Report a problem | ||
| 1/11/2026 | Pending sale | $459,900$130/sqft |
Source: NorthstarMLS as distributed by MLS GRID #7001563 Report a problem | ||
| 1/8/2026 | Listed for sale | $459,900$130/sqft |
Source: NorthstarMLS as distributed by MLS GRID #7001563 Report a problem | ||
Public tax history
| Year | Property taxes | Tax assessment |
|---|---|---|
| 2025 | $4,114 +1.3% | $400,600 +2.2% |
| 2024 | $4,060 +9.6% | $392,100 +2.2% |
| 2023 | $3,706 +4.7% | $383,800 +21.2% |
| 2022 | $3,538 +0.9% | $316,700 |
| 2021 | $3,508 +0.2% | $316,700 |
| 2020 | $3,502 -0.3% | -- |
| 2019 | $3,514 -0.5% | $286,200 +3.5% |
| 2018 | $3,530 +6.1% | $276,400 |
| 2017 | $3,328 | -- |
| 2016 | $3,328 | -- |
| 2015 | $3,328 -1.7% | -- |
| 2014 | $3,386 | -- |
| 2013 | -- | -- |
| 2012 | -- | -- |
| 2011 | -- | -- |
| 2010 | -- | -- |
Find assessor info on the county website
Neighborhood: 55987
Nearby homes
- $395,1003 bd2 ba1.9k sqft1325 49th Ave, Winona, MN 55987Off Market
- $348,5004 bd2 ba2.1k sqft1245 49th Ave, Winona, MN 55987Off Market
- $314,0004 bd3 ba-- sqft1335 49th Ave, Winona, MN 55987Sold
- $331,4003 bd3 ba2.1k sqft1235 49th Ave, Winona, MN 55987Sold
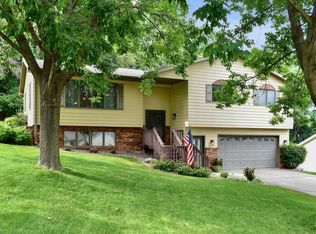
- $380,9004 bd2 ba2.1k sqft4855 13th St, Winona, MN 55987Off Market
- $326,7003 bd2 ba1.2k sqft4865 13th St, Winona, MN 55987Off Market
- $354,6004 bd2 ba2.3k sqft1345 49th Ave, Winona, MN 55987Off Market
- $327,5003 bd2 ba1.2k sqft1225 49th Ave, Winona, MN 55987Off Market
Nearby schools
GreatSchools rating
- 4/10Jefferson Elementary SchoolGrades: K-4Distance: 2.1 mi
- 3/10Winona Middle SchoolGrades: 5-8Distance: 5.8 mi
- 6/10Winona Senior High SchoolGrades: 9-12Distance: 2.7 mi


Get pre-qualified for a loan
At Zillow Home Loans, we can pre-qualify you in as little as 5 minutes with no impact to your credit score.An equal housing lender. NMLS #10287.
Sell for more on Zillow
Get a Zillow Showcase℠ listing at no additional cost and you could sell for .
$458,300
2% more
+$9,166
With Zillow Showcase(estimated)
$467,466
- Minnesota
- Winona County
- Winona
- 55987
- 1315 49th Ave
Nearby cities
Nearby neighborhoods
Nearby zip codes
Other Winona Topics
