Welcome to your slice of Florida paradise, where convenience meets coastal charm! This home’s location is unbeatable, tucked away on a quiet side street in the heart of beautiful Village Green, one of Bradenton’s most beloved and established neighborhoods. Best of all, this home is just 5.5 miles from the white sands of Holmes Beach on Anna Maria Island! From your home to the ocean in just 10 minutes! RECENT UPDATES include a new roof in 2023, all new kitchen appliances in 2021 and replumbed water lines in 2020. The neighborhood also features a VOLUNTARY HOA and NO CDD fees! This beautifully maintained 3-bedroom, 2-bathroom home offers a split bedroom floor plan that exudes comfort and style. Step inside and discover a spacious interior featuring arched doorways and an entryway, living room and office that all flow openly from one into the next, aglow with ample Florida sunlight from the large living room windows. The large master suite offers double closets and a private en-suite bathroom with a walk-in shower. Situated on the opposite side of the home, the second bathroom is conveniently tucked between the second and third bedrooms providing a practical layout for shared living or guest accommodations. The third bedroom in particular doubles as a hobbyist’s haven, complete with built-in cabinetry and countertops which make it easy to keep your crafts stored and organized! The heart of the home is the updated kitchen and its seamless transition into the open dining room. The kitchen is designed with the passionate cook in mind, complete with granite countertops and a full suite of stainless-steel GE appliances, including built in microwave, flat top stove and wall oven. The dining room’s impressive size makes it a natural gathering point for all your entertaining needs. Enjoy year-round natural light in the generous sunroom, which boasts a passthrough from the kitchen and a stunning wall of windows overlooking the private backyard. Whether you're gathering with friends and family or unwinding alone, this is a space that invites relaxation. The home includes a dedicated laundry room with a walk-in pantry and a 2-car garage, which features a workbench, storage closet and multiple wall mounted tool racks, perfect for any builder/fixer/tinkerer and all their hands-on projects! Outside, the fully fenced backyard is a true retreat, highlighted by a majestic shade tree and cozy brick patio. Don't miss your chance to own this beautifully updated home in a prime location, that combines the appeal of a quiet neighborhood with proximity to beaches and a plethora of options for all your shopping, dining, and recreation needs!
Sold for $415,000
$415,000
1315 72ND STREET W, BRADENTON, FL 34209
3beds
1,960sqft
Single Family Residence
Built in 1972
0.27 Acres Lot
$588,800 Zestimate®
$212/sqft
$2,828 Estimated rent
Home value
$588,800
$536,000 - $648,000
$2,828/mo
Zestimate® history
Owner options
List your home for rent
$2,828/mo
Rent Zestimate®
Find your next renter with Zillow Rental Manager. Plus, with online applications, you can quickly screen prospective tenants – for free.
$2,828/mo
Rent Zestimate®
Refinance and save
$2,762/mo
Est. payment
Refinancing to a lower rate could help reduce your monthly payments and save thousands over the life of the loan.
$2,762/mo
Est. payment
Explore your selling options
Work with a Zillow partner agent
Leverage their expertise and Zillow's premium Showcase listings to get your home seen by more buyers.
Get startedList with your own agent
Get your home in front of millions of buyers by listing it on Zillow.
Learn how to do itSell it yourself
Take full control of how buyers see your home on Zillow by listing For Sale by Owner (FSBO).
List your homeWhat's special
Generous sunroomNew roofPrivate en-suite bathroomGranite countertopsWall of windowsCozy brick patioStainless-steel ge appliances
Zillow last checked:
Listing updated:
Listed by:
Justin Charles 941-243-6447,
WAGNER REALTY 941-751-0670
Bought with:
Dee Munn, 3044774
MICHAEL SAUNDERS & COMPANY
Source: Stellar MLS,MLS#: A4661157 Originating MLS: Sarasota - Manatee
Originating MLS: Sarasota - Manatee
Facts & features
Interior
Bedrooms & bathrooms
- Bedrooms: 3
- Bathrooms: 2
- Full bathrooms: 2
Rooms
- Room types: Den/Library/Office, Florida Room, Utility Room
Primary bedroom
- Features: Ceiling Fan(s), Coat Closet
- Level: First
- Area: 406 Square Feet
- Dimensions: 29x14
Bedroom 2
- Features: Ceiling Fan(s), Linen Closet
- Level: First
- Area: 234 Square Feet
- Dimensions: 13x18
Bedroom 3
- Features: Built-In Shelving, Ceiling Fan(s), Linen Closet
- Level: First
- Area: 169 Square Feet
- Dimensions: 13x13
Dining room
- Level: First
- Area: 143 Square Feet
- Dimensions: 11x13
Florida room
- Level: First
- Area: 260 Square Feet
- Dimensions: 10x26
Foyer
- Level: First
- Area: 72 Square Feet
- Dimensions: 8x9
Kitchen
- Features: Granite Counters
- Level: First
- Area: 156 Square Feet
- Dimensions: 13x12
Laundry
- Features: Pantry
- Level: First
- Area: 36 Square Feet
- Dimensions: 6x6
Living room
- Level: First
- Area: 247 Square Feet
- Dimensions: 13x19
Office
- Level: First
- Area: 143 Square Feet
- Dimensions: 13x11
Heating
- Central
Cooling
- Central Air
Appliances
- Included: Oven, Dishwasher, Disposal, Dryer, Microwave, Range, Refrigerator, Washer
- Laundry: Electric Dryer Hookup, Inside, Laundry Room, Washer Hookup
Features
- Built-in Features, Ceiling Fan(s), Eating Space In Kitchen, Primary Bedroom Main Floor, Solid Wood Cabinets, Split Bedroom, Stone Counters, Thermostat
- Flooring: Ceramic Tile, Laminate
- Windows: Blinds
- Has fireplace: No
Interior area
- Total structure area: 2,466
- Total interior livable area: 1,960 sqft
Property
Parking
- Total spaces: 2
- Parking features: Garage - Attached
- Attached garage spaces: 2
- Details: Garage Dimensions: 22x23
Features
- Levels: One
- Stories: 1
- Patio & porch: Patio
- Exterior features: Irrigation System, Lighting, Rain Gutters, Sprinkler Metered
- Fencing: Fenced,Wood
Lot
- Size: 0.27 Acres
Details
- Parcel number: 3899419158
- Zoning: PDP
- Special conditions: None
Construction
Type & style
- Home type: SingleFamily
- Property subtype: Single Family Residence
Materials
- Block
- Foundation: Slab
- Roof: Shingle
Condition
- New construction: No
- Year built: 1972
Utilities & green energy
- Sewer: Public Sewer
- Water: Public
- Utilities for property: Cable Connected, Electricity Connected, Public, Sewer Connected, Water Connected
Community & HOA
Community
- Pet fee: $0 monthly
- Subdivision: VILLAGE GREEN OF BRADENTON
HOA
- Has HOA: No
Location
- Region: Bradenton
Financial & listing details
- Price per square foot: $212/sqft
- Tax assessed value: $333,911
- Annual tax amount: $2,192
- Date on market: 8/19/2025
- Cumulative days on market: 14 days
- Listing terms: Cash,Conventional,FHA,VA Loan
- Ownership: Fee Simple
- Total actual rent: 0
- Electric utility on property: Yes
- Road surface type: Paved
Price history
| Date | Event | Price |
|---|---|---|
| 10/16/2025 | Sold | $415,000-3.5%$212/sqft |
Source:  Stellar MLS #A4661157 Report a problem Stellar MLS #A4661157 Report a problem | ||
| 9/2/2025 | Pending sale | $430,000$219/sqft |
Source: Stellar MLS #A4661157 Report a problem | ||
| 8/19/2025 | Listed for sale | $430,000$219/sqft |
Source: Stellar MLS #A4661157 Report a problem | ||
Public tax history
| Year | Property taxes | Tax assessment |
|---|---|---|
| 2025 | $2,265 +3.3% | $169,965 +2.9% |
| 2024 | $2,192 +2% | $165,175 +3% |
| 2023 | $2,149 -0.9% | $160,364 +3% |
| 2022 | $2,167 +0.8% | $155,693 +3% |
| 2021 | $2,150 +1.3% | $151,158 +1.4% |
| 2020 | $2,123 +2.2% | $149,071 +2.3% |
| 2019 | $2,078 | $145,719 +1.9% |
| 2018 | $2,078 +1.5% | $143,002 +2.1% |
| 2017 | $2,048 +7.9% | $140,061 +2.1% |
| 2016 | $1,897 | $137,180 +0.7% |
| 2015 | $1,897 | $136,226 +0.8% |
| 2014 | $1,897 +0.9% | $135,145 +1.5% |
| 2013 | $1,880 +187863% | $133,148 +0.7% |
| 2012 | $1 | $132,219 -2.5% |
| 2011 | $1 | $135,588 -4.3% |
| 2010 | -- | $141,733 +2.7% |
| 2009 | $1,888 -13.9% | $138,007 +0.1% |
| 2008 | $2,192 +6.9% | $137,869 +3% |
| 2007 | $2,051 -5.7% | $133,853 +2.5% |
| 2006 | $2,176 +1.1% | $130,588 +3% |
| 2005 | $2,152 +2.5% | $126,784 +3% |
| 2004 | $2,099 +3.1% | $123,091 +1.9% |
| 2003 | $2,037 +2.6% | $120,796 +2.4% |
| 2002 | $1,984 +5% | $117,965 +1.6% |
| 2001 | $1,889 +2.1% | $116,107 +3% |
| 2000 | $1,851 | $112,725 |
Find assessor info on the county website
Neighborhood: Village Green
Nearby homes
- $408,2003 bd2 ba1.7k sqft1319 72nd St W, Bradenton, FL 34209Off Market
- $432,1002 bd2 ba2k sqft1309 72nd St W, Bradenton, FL 34209Off Market
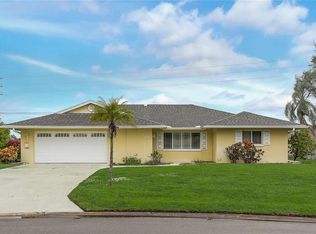
- $450,0002 bd2 ba1.7k sqft7207 13th Ave W, Bradenton, FL 34209Sold
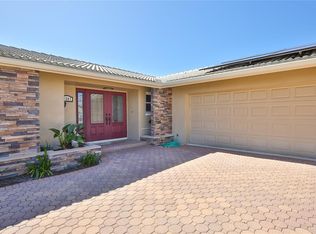
- $781,2003 bd2 ba2.1k sqft7204 13th Ave W, Bradenton, FL 34209Off Market

- $657,1003 bd2 ba1.7k sqft1323 72nd St W, Bradenton, FL 34209Off Market
- $384,9002 bd2 ba1.4k sqft7208 13th Avenue Dr W, Bradenton, FL 34209Off Market
- $491,9002 bd2 ba1.5k sqft1302 Calle Grand St, Bradenton, FL 34209Off Market
- $479,9002 bd2 ba1.5k sqft1304 Calle Grand St, Bradenton, FL 34209Off Market
Nearby schools
GreatSchools rating
- 6/10Palma Sola Elementary SchoolGrades: PK-5Distance: 1.1 mi
- 4/10Martha B. King Middle SchoolGrades: 6-8Distance: 1.1 mi
- 3/10Manatee High SchoolGrades: 8-12Distance: 2.4 mi
Schools provided by the listing agent
- Elementary: Palma Sola Elementary
- Middle: Martha B. King Middle
- High: Manatee High
Source: Stellar MLS. This data may not be complete. We recommend contacting the local school district to confirm school assignments for this home.
Get a cash offer in 3 minutes
Find out how much your home could sell for in as little as 3 minutes with a no-obligation cash offer.
Estimated market value
$588,800
Get a cash offer in 3 minutes
Find out how much your home could sell for in as little as 3 minutes with a no-obligation cash offer.
Estimated market value
$588,800
- Florida
- Manatee County
- Bradenton
- 34209
- Village Green
- 1315 72ND STREET W
Nearby cities
Nearby neighborhoods
Nearby zip codes
Other Bradenton Topics
