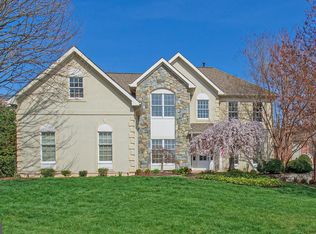
Absolutely stunning and move in ready home! This gorgeous brick Colonial has been lovingly maintained and updated over the years. The first impression as you walk into this home, the foyer is a wow! Brand new hardwood flooring has been just installed on the main level. The two story staircase has iron railings and the entire home has been recently painted. The French Doors off the foyer open to the main level library that has built in wood bookcases. The gourmet kitchen is updated with custom shaker solid wood cabinets, stone countertops, backsplash & appliances. The center island is the perfect place for food prep or to gather with guests. There is a bumped out breakfast area that opens to the grand family room with cathedral ceilings, gas fireplace and 2nd back staircase to the upper level. One of the best features of the house is the super large custom screened porch that looks over the landscaped yard! Feel like in your own private tree house resort! To complete the main level, the formal dining room and living room are spacious and bright! The upper level has brand new carpets. The stunning primary bathroom suite has a separate sitting area and a room size closet with custom "closet by design" organizers. The primary bathroom was completely remodeled a few years ago. It looks like an ad from a home design magazine! It has a glass shower, custom tile, dual vanities and free standing tub. The upper level also has another ensuite bedroom with WIC, private bathroom and a shared bathroom in between bedrooms 2 & 3. The amazing space continues to the lower level where you will find high ceilings through out. There is an oversized recreation room, media area and a bonus room along with a modern updated full bathroom with glass shower. The double door to outside has just a few steps up to the fenced backyard. The yard is lusciously landscaped! The super convenient location is 2.3 miles from the Metro Station, Reston Town Center within 2 miles, and easy access to major routes, allowing for a seamless commute to Washington, D.C., Tysons, and Dulles. The Great Falls Crossing Community offers fantastic amenities, including a neighborhood pool, tot lot, basketball courts, and tennis courts, as well as walking paths that connect to Reston Paths, Lake Fairfax Park, the Watermine and Lake Anne. OPEN SATURDAY & SUNDAY 1-3:00. during Reston Home Tour weekend, this is beautifully renovated home that can be yours! You can look and buy!
Sold for $1,280,000
$1,280,000
1315 Aldbury Way, Reston, VA 20194
4beds
5,163sqft
Single Family Residence
Built in 1998
8,835 Square Feet Lot
$1,416,800 Zestimate®
$248/sqft
$6,093 Estimated rent
Home value
$1,416,800
$1.35M - $1.50M
$6,093/mo
Zestimate® history
Owner options
List your home for rent
$6,093/mo
Rent Zestimate®
Find your next renter with Zillow Rental Manager. Plus, with online applications, you can quickly screen prospective tenants – for free.
$6,093/mo
Rent Zestimate®
Refinance and save
$8,708/mo
Est. payment
Refinancing to a lower rate could help reduce your monthly payments and save thousands over the life of the loan.
$8,708/mo
Est. payment
Explore your selling options
Work with a Zillow partner agent
Leverage their expertise and Zillow's premium Showcase listings to get your home seen by more buyers.
Get startedList with your own agent
Get your home in front of millions of buyers by listing it on Zillow.
Learn how to do itSell it yourself
Take full control of how buyers see your home on Zillow by listing For Sale by Owner (FSBO).
List your homeWhat's special
Gas fireplaceReston town centerGorgeous brick colonialNeighborhood poolBrand new hardwood flooringPrivate tree houseBasketball courts
Zillow last checked:
Listing updated:
Listed by:
Suzanne Parisi 571-214-9934,
Century 21 Redwood Realty
Bought with:
Sunita Lal, 0225168704
Century 21 Redwood Realty
Source: Bright MLS,MLS#: VAFX2151418
Facts & features
Interior
Bedrooms & bathrooms
- Bedrooms: 4
- Bathrooms: 5
- Full bathrooms: 4
- 1/2 bathrooms: 1
- Main level bathrooms: 1
Rooms
- Room types: Living Room, Dining Room, Primary Bedroom, Sitting Room, Bedroom 2, Bedroom 3, Bedroom 4, Bedroom 5, Kitchen, Family Room, Foyer, Breakfast Room, 2nd Stry Fam Ovrlk, Laundry, Office, Recreation Room, Storage Room, Utility Room, Bathroom 2, Bathroom 3, Primary Bathroom, Full Bath, Half Bath
Basement
- Area: 1500
Heating
- Forced Air, Natural Gas
Cooling
- Central Air, Electric
Appliances
- Included: Microwave, Dishwasher, Disposal, Dryer, Exhaust Fan, Humidifier, Ice Maker, Refrigerator, Stainless Steel Appliance(s), Cooktop, Washer, Water Heater, Gas Water Heater
- Laundry: Main Level, Laundry Room
Features
- Additional Stairway, Breakfast Area, Built-in Features, Ceiling Fan(s), Chair Railings, Crown Molding, Curved Staircase, Open Floorplan, Family Room Off Kitchen, Formal/Separate Dining Room, Kitchen - Gourmet, Kitchen Island, Pantry, Primary Bath(s), Recessed Lighting, Walk-In Closet(s), 2 Story Ceilings, 9'+ Ceilings, Cathedral Ceiling(s), High Ceilings
- Flooring: Hardwood, Ceramic Tile, Carpet, Wood
- Windows: Atrium, Bay/Bow, Casement, Double Pane Windows, Energy Efficient, Green House, Insulated Windows, Screens, Skylight(s), Vinyl Clad
- Basement: Full,Finished,Exterior Entry,Walk-Out Access
- Number of fireplaces: 1
- Fireplace features: Gas/Propane
Interior area
- Total structure area: 5,163
- Total interior livable area: 5,163 sqft
- Finished area above ground: 3,663
- Finished area below ground: 1,500
Property
Parking
- Total spaces: 2
- Parking features: Garage Faces Front, Driveway, Attached
- Attached garage spaces: 2
- Has uncovered spaces: Yes
Accessibility
- Accessibility features: None
Features
- Levels: Three
- Stories: 3
- Patio & porch: Deck, Enclosed, Patio, Screened
- Exterior features: Lighting, Flood Lights, Sidewalks
- Pool features: Community
- Has view: Yes
- View description: Garden
Lot
- Size: 8,835 Square Feet
- Features: Landscaped, Suburban
Details
- Additional structures: Above Grade, Below Grade
- Parcel number: 0123 17 0143
- Zoning: 302
- Special conditions: Standard
Construction
Type & style
- Home type: SingleFamily
- Architectural style: Colonial
- Property subtype: Single Family Residence
Materials
- Brick Front
- Foundation: Permanent
- Roof: Architectural Shingle
Condition
- New construction: No
- Year built: 1998
Details
- Builder model: Cornell
- Builder name: Toll Brothers
Utilities & green energy
- Sewer: Public Sewer
- Water: Public
- Utilities for property: Cable, Fiber Optic
Community & HOA
Community
- Security: Security System
- Subdivision: Great Falls Crossing
HOA
- Has HOA: Yes
- HOA fee: $463 quarterly
- HOA name: GREAT FALLS CROSSING
Location
- Region: Reston
Financial & listing details
- Price per square foot: $248/sqft
- Tax assessed value: $1,041,490
- Annual tax amount: $11,753
- Date on market: 10/19/2023
- Listing agreement: Exclusive Right To Sell
- Ownership: Fee Simple
Price history
| Date | Event | Price |
|---|---|---|
| 11/15/2023 | Sold | $1,280,000+1.2%$248/sqft |
Source:  Bright MLS #VAFX2151418 Report a problem Bright MLS #VAFX2151418 Report a problem | ||
| 11/10/2023 | Pending sale | $1,265,000$245/sqft |
Source: Bright MLS #VAFX2151418 Report a problem | ||
| 10/23/2023 | Contingent | $1,265,000$245/sqft |
Source: Bright MLS #VAFX2151418 Report a problem | ||
| 10/19/2023 | Listed for sale | $1,265,000+80.1%$245/sqft |
Source: Bright MLS #VAFX2151418 Report a problem | ||
| 3/2/2004 | Sold | $702,500$136/sqft |
Source: Public Record Report a problem | ||
Public tax history
| Year | Property taxes | Tax assessment |
|---|---|---|
| 2025 | $14,432 +4.6% | $1,248,430 +4.9% |
| 2024 | $13,794 +17.4% | $1,190,680 +14.3% |
| 2023 | $11,753 +2.4% | $1,041,490 +3.8% |
| 2022 | $11,477 | $1,003,710 +10.3% |
| 2021 | -- | $909,690 -1.4% |
| 2020 | $10,918 +2% | $922,530 +2% |
| 2019 | $10,706 +4.7% | $904,630 +4.7% |
| 2018 | $10,226 +1.7% | $864,070 -0.2% |
| 2017 | $10,056 -0.6% | $866,140 -0.9% |
| 2016 | $10,121 +10.5% | $873,610 +6.4% |
| 2015 | $9,159 +0.2% | $820,740 |
| 2014 | $9,139 | $820,740 +6.2% |
| 2013 | -- | $772,520 +5.4% |
| 2012 | -- | $732,890 -3.4% |
| 2011 | -- | $758,880 |
| 2010 | -- | $758,880 |
| 2009 | -- | $758,880 -8.3% |
| 2008 | -- | $828,010 -6.3% |
| 2007 | -- | $883,750 +40.7% |
| 2003 | -- | $627,980 +14% |
| 2002 | -- | $550,860 +11.3% |
| 2001 | -- | $495,025 |
Find assessor info on the county website
Neighborhood: Great Falls Crossing
Nearby homes
- $1,208,7005 bd3 ba3.1k sqft1313 Aldbury Way, Reston, VA 20194Off Market
- $1,340,3004 bd4 ba4.6k sqft1314 Gatesmeadow Way, Reston, VA 20194Off Market

- $1,424,2004 bd5 ba5.1k sqft1319 Aldbury Way, Reston, VA 20194Off Market
- $1,289,4004 bd4 ba3.7k sqft1311 Aldbury Way, Reston, VA 20194Off Market
- $1,283,7004 bd5 ba5.1k sqft1312 Gatesmeadow Way, Reston, VA 20194Off Market
- $1,426,9005 bd3 ba5.1k sqft10993 Clover Hunt Ct, Reston, VA 20194Off Market
- $1,360,6005 bd5 ba5.3k sqft10995 Clover Hunt Ct, Reston, VA 20194Off Market
- $1,471,7006 bd5 ba3.9k sqft1316 Aldbury Way, Reston, VA 20194Off Market
Nearby schools
GreatSchools rating
- 6/10Forest Edge Elementary SchoolGrades: PK-6Distance: 0.6 mi
- 7/10Hughes Middle SchoolGrades: 7-8Distance: 2.9 mi
- 4/10South Lakes High SchoolGrades: 9-12Distance: 3.1 mi
Schools provided by the listing agent
- Elementary: Forest Edge
- Middle: Hughes
- High: South Lakes
- District: Fairfax County Public Schools
Source: Bright MLS. This data may not be complete. We recommend contacting the local school district to confirm school assignments for this home.
Get a cash offer in 3 minutes
Find out how much your home could sell for in as little as 3 minutes with a no-obligation cash offer.
Estimated market value
$1,416,800
Get a cash offer in 3 minutes
Find out how much your home could sell for in as little as 3 minutes with a no-obligation cash offer.
Estimated market value
$1,416,800
- Virginia
- Fairfax County
- Reston
- 20194
- Great Falls Crossing
- 1315 Aldbury Way
