Welcome Home to the Mountains and this lovely ranch style home with lots of updates (including new appliances, interior paint, furnace/AC, fireplace, primary bath, solar panels) located in a nice neighborhood in West Estes Park just a mile from Rocky Mountain National Park. Situated on half an acre, the views are awe-inspiring. This home has an inviting, sun-soaked, open concept living, kitchen and dining area. Enter & take in the dramatic cathedral ceilings & the flood of sunlight throughout the entire space. Cozy up in front of the new fireplace, updated with an efficient gas insert & beautiful stone hearth. The kitchen is perfectly situated with copious storage & counter space. It has everything you need for entertaining large groups & daily meal times. Enjoy creating meals while still staying a part of the conversation, watching the game, or just taking in the views. The spacious yard is perfect for all of your outdoor needs, including an adorable shed/clubhouse/artist's nook, with electricity. Use it for storage or for your latest artistic endeavor! Two car attached garage has plenty of space for your vehicles & toys. From the garage enter into the large bonus/multipurpose room that has enough space for the laundry, workbench/craft table or use it for extra storage. Retreat into your large, private primary suite with a beautiful brand new bathroom! New furnace & AC unit, and there are solar PV panels on the roof to help keep your electric bill low!. Enjoy the short walk or bike ride to the restaurants and cafes of West Estes or drive 5 minutes to the fun filled local Estes Park main drag! Hiking, fly fishing, wildlife photography in The Park is minutes away.
Sold for $680,000
$680,000
1315 Alpenglow Ln, Estes Park, CO 80517
3beds
1,679sqft
Single Family Residence
Built in 1983
0.46 Acres Lot
$729,400 Zestimate®
$405/sqft
$2,911 Estimated rent
Home value
$729,400
$693,000 - $766,000
$2,911/mo
Zestimate® history
Owner options
List your home for rent
$2,911/mo
Rent Zestimate®
Find your next renter with Zillow Rental Manager. Plus, with online applications, you can quickly screen prospective tenants – for free.
$2,911/mo
Rent Zestimate®
Refinance and save
$4,004/mo
Est. payment
Refinancing to a lower rate could help reduce your monthly payments and save thousands over the life of the loan.
$4,004/mo
Est. payment
Explore your selling options
Work with a Zillow partner agent
Leverage their expertise and Zillow's premium Showcase listings to get your home seen by more buyers.
Get startedList with your own agent
Get your home in front of millions of buyers by listing it on Zillow.
Learn how to do itSell it yourself
Take full control of how buyers see your home on Zillow by listing For Sale by Owner (FSBO).
List your homeWhat's special
Zillow last checked:
Listing updated:
Listed by:
Tom Thomas 970-586-3333,
First Colorado Realty
Bought with:
Tom Thomas, 100040138
First Colorado Realty
Source: IRES as distributed by MLS GRID,MLS#: 1015007
Facts & features
Interior
Bedrooms & bathrooms
- Bedrooms: 3
- Bathrooms: 2
- Full bathrooms: 2
- Main level bathrooms: 2
Primary bedroom
- Description: Carpet
- Features: Full Primary Bath
- Level: Main
- Area: 209 Square Feet
- Dimensions: 11 x 19
Bedroom 2
- Description: Carpet
- Level: Main
- Area: 120 Square Feet
- Dimensions: 10 x 12
Bedroom 3
- Description: Carpet
- Level: Main
- Area: 110 Square Feet
- Dimensions: 10 x 11
Dining room
- Description: Carpet
- Level: Main
- Area: 154 Square Feet
- Dimensions: 11 x 14
Kitchen
- Description: Tile
- Level: Main
- Area: 144 Square Feet
- Dimensions: 12 x 12
Laundry
- Description: Carpet
- Level: Main
- Area: 33 Square Feet
- Dimensions: 3 x 11
Living room
- Description: Carpet
- Level: Main
- Area: 196 Square Feet
- Dimensions: 14 x 14
Heating
- Forced Air
Appliances
- Included: Electric Range, Dishwasher, Refrigerator, Microwave, Disposal
- Laundry: Sink, Washer/Dryer Hookup
Features
- Eat-in Kitchen, Separate Dining Room, Cathedral Ceiling(s), Open Floorplan, Natural Woodwork, Walk-In Closet(s), Beamed Ceilings
- Windows: Window Coverings
- Basement: Crawl Space
- Has fireplace: Yes
- Fireplace features: Gas, Living Room
Interior area
- Total structure area: 1,679
- Total interior livable area: 1,679 sqft
- Finished area above ground: 1,679
Property
Parking
- Total spaces: 2
- Parking features: Garage Door Opener, Oversized
- Attached garage spaces: 2
- Details: Attached
Accessibility
- Accessibility features: Level Lot, Main Floor Bath, Accessible Bedroom, Main Level Laundry
Features
- Levels: One
- Stories: 1
- Patio & porch: Deck
- Fencing: Partial
- Has view: Yes
- View description: Mountain(s), Hills
Lot
- Size: 0.46 Acres
- Features: Evergreen Trees, Deciduous Trees, Native Plants, Level, Rolling Slope
Details
- Additional structures: Storage
- Parcel number: R0580554
- Zoning: E
- Special conditions: Private Owner
Construction
Type & style
- Home type: SingleFamily
- Property subtype: Single Family Residence
Materials
- Frame, Composition, Stucco, Painted/Stained
- Roof: Composition
Condition
- New construction: No
- Year built: 1983
Utilities & green energy
- Electric: Town of EP
- Gas: Propane
- Sewer: Public Sewer
- Water: Well
- Utilities for property: Electricity Available, Propane, Cable Available, Satellite Avail, High Speed Avail
Green energy
- Energy efficient items: Windows, High Efficiency Furnace
Community & HOA
Community
- Features: Trail(s)
- Security: Fire Alarm
- Subdivision: FERGUSON
HOA
- Has HOA: No
Location
- Region: Estes Park
Financial & listing details
- Price per square foot: $405/sqft
- Tax assessed value: $633,000
- Annual tax amount: $3,342
- Date on market: 7/24/2024
- Listing terms: Cash,Conventional,FHA,VA Loan
- Exclusions: sellers personal possessions
- Electric utility on property: Yes
- Road surface type: Gravel
Price history
| Date | Event | Price |
|---|---|---|
| 10/16/2024 | Sold | $680,000-2.7%$405/sqft |
Source:  IRES as distributed by MLS GRID #1015007 Report a problem IRES as distributed by MLS GRID #1015007 Report a problem | ||
| 9/8/2024 | Pending sale | $699,000$416/sqft |
Source:  REcolorado as distributed by MLS GRID #IR1015007 Report a problem REcolorado as distributed by MLS GRID #IR1015007 Report a problem | ||
| 7/24/2024 | Listed for sale | $699,000-3.6%$416/sqft |
Source: IRES as distributed by MLS GRID #1015007 Report a problem | ||
| 7/23/2024 | Listing removed | -- |
Source: IRES as distributed by MLS GRID #1010077 Report a problem | ||
| 6/3/2024 | Price change | $725,000-3.3%$432/sqft |
Source: IRES as distributed by MLS GRID #1010077 Report a problem | ||
| 5/22/2024 | Listed for sale | $750,000+73.4%$447/sqft |
Source: IRES as distributed by MLS GRID #1010077 Report a problem | ||
| 8/8/2019 | Sold | $432,500+162.1%$258/sqft |
Source: Public Record Report a problem | ||
| 7/6/1998 | Sold | $165,000$98/sqft |
Source: Public Record Report a problem | ||
Public tax history
| Year | Property taxes | Tax assessment |
|---|---|---|
| 2025 | $3,324 -1.6% | $39,563 -13.4% |
| 2024 | $3,376 +20.3% | $45,694 -1% |
| 2023 | $2,806 -2.6% | $46,138 +37.3% |
| 2022 | $2,882 -7.6% | $33,611 -2.8% |
| 2021 | $3,119 +24.8% | $34,578 -6.4% |
| 2020 | $2,498 +28.8% | $36,930 +23.1% |
| 2019 | $1,939 | $29,988 +1.1% |
| 2018 | $1,939 | $29,671 |
| 2017 | $1,939 -0.5% | $29,671 -4.8% |
| 2016 | $1,948 +1% | $31,171 +0% |
| 2015 | $1,929 +40.3% | $31,170 +25.2% |
| 2014 | $1,374 | $24,900 |
| 2013 | -- | $24,900 -5.2% |
| 2012 | -- | $26,270 +22.1% |
| 2011 | -- | $21,520 +3.2% |
| 2010 | -- | $20,850 |
| 2009 | -- | $20,850 +9.6% |
| 2008 | -- | $19,030 |
| 2007 | -- | $19,030 -2.5% |
| 2006 | -- | $19,510 |
| 2005 | -- | $19,510 +5.7% |
| 2004 | -- | $18,460 -1.9% |
| 2002 | -- | $18,820 |
| 2001 | -- | $18,820 |
Find assessor info on the county website
Neighborhood: 80517
Nearby homes
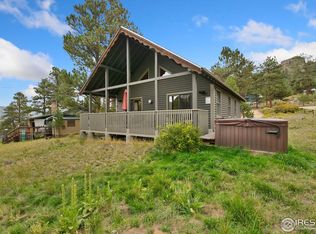
- $657,3003 bd2 ba1.6k sqft1315 Riverside Ln, Estes Park, CO 80517Off Market

- $745,0003 bd1 ba1k sqft1307 Alpenglow Ln, Estes Park, CO 80517Sold
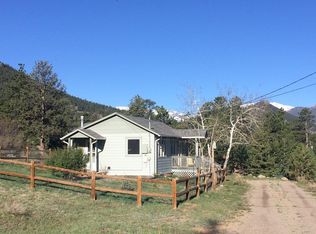
- $501,0002 bd1 ba750 sqft1351 Alpenglow Ln, Estes Park, CO 80517Off Market
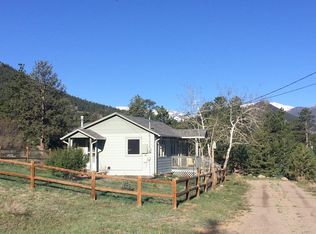
- $444,3002 bd1 ba750 sqft1351 Riverside Ln, ESTES PARK, CO 80517Off Market
- $462,5002 bd1 ba1.1k sqft1301 Alpenglow Ln, Estes Park, CO 80517Off Market
- $659,1003 bd2 ba1.9k sqft1357 Alpenglow Ln, Estes Park, CO 80517Off Market
- $643,6003 bd2 ba1.9k sqft1357 Riverside Ln, Estes Park, CO 80517Off Market
- $664,8003 bd1 ba1.5k sqft1310 Alpenglow Ln, Estes Park, CO 80517Off Market
Nearby schools
GreatSchools rating
- 4/10Estes Park K-5 SchoolGrades: PK-5Distance: 2.3 mi
- 6/10Estes Park Middle SchoolGrades: 6-8Distance: 2.3 mi
- 4/10Estes Park High SchoolGrades: 9-12Distance: 2.4 mi
Schools provided by the listing agent
- Elementary: Estes Park
- Middle: Estes Park
- High: Estes Park
Source: IRES as distributed by MLS GRID. This data may not be complete. We recommend contacting the local school district to confirm school assignments for this home.


Get pre-qualified for a loan
At Zillow Home Loans, we can pre-qualify you in as little as 5 minutes with no impact to your credit score.An equal housing lender. NMLS #10287.
- Colorado
- Larimer County
- Estes Park
- 80517
- 1315 Alpenglow Ln
Nearby cities
Nearby zip codes
Other Estes Park Topics
