Skip main navigation
Closed
  • $635,000

    1315 Amberwood Dr, Woodstock, GA 30189

    5beds
    3,294sqft
    Single Family Residence, Residential
    Built in 1991
    0.4 Acres Lot
    $629,600 Zestimate®
    $193/sqft
    $3,629 Estimated rent

    Home value

    $629,600

    $592,000 - $667,000

    $3,629/mo

    Zestimate® history
    Loading
    Loading...

    Owner options

    List your home for rent

    $3,629/mo

    Rent Zestimate®

    Find your next renter with Zillow Rental Manager. Plus, with online applications, you can quickly screen prospective tenants – for free.

    Learn more

    $3,629/mo

    Rent Zestimate®

    Refinance and save

    $4,923/mo

    Est. payment

    Refinancing to a lower rate could help reduce your monthly payments and save thousands over the life of the loan.

    See today's rates

    $4,923/mo

    Est. payment

    Explore your selling options

    Work with a Zillow partner agent

    Leverage their expertise and Zillow's premium Showcase listings to get your home seen by more buyers.

    Get started

    List with your own agent

    Get your home in front of millions of buyers by listing it on Zillow.

    Learn how to do it

    Sell it yourself

    Take full control of how buyers see your home on Zillow by listing For Sale by Owner (FSBO).

    List your home

    What's special

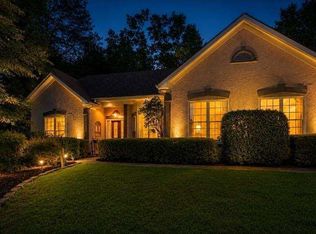
    Welcome to life in Eagle Watch, one of Woodstock’s most sought-after communities near Towne Lake in Cherokee County. Built by renowned developer Arvida, this award-winning golf and tennis community is known for its beautiful homes, mature trees, and vibrant lifestyle. Residents enjoy an active, resort-style atmosphere with three swimming pools, tennis and pickleball courts, playgrounds, walking areas, and a community fitness center, all just moments from the home. This impeccable brick residence offers more space than most homes in the neighborhood with 5 bedrooms and 3.5 baths, thoughtfully designed for both everyday living and entertaining. Inside, you’ll find beautiful hardwood floors, formal living and dining rooms, and a spacious layout filled with natural light. The updated kitchen with granite countertops opens seamlessly to a warm and inviting den featuring a classic brick fireplace, creating the perfect gathering space. Downstairs, the newly finished basement expands your living space with a private bedroom, full bath, and bonus area, ideal for guests, a home office, or recreation. Step outside and you’ll quickly see what makes this home so special. The screened porch overlooks a lush, private backyard on an approximately ¾-acre lot, fully fenced and perfect for relaxing, entertaining, pets, or play. Many evenings will be spent enjoying the peaceful outdoor setting. Additional updates include new windows, a new roof, and new carpet, providing comfort and peace of mind. Located within walking distance to the pool, playground, tennis, and pickleball courts, this home offers the perfect blend of privacy, space, and community living in one of Cherokee County’s most desirable neighborhoods.

    Zillow last checked:

    Listing updated:

    Listed by:

    Tori McGee,

    Chapman Hall Realtors 404-252-9500

    Bought with:

    Stephen Wilber, 418826

    Virtual Properties Realty.com

    Source: FMLS GA,MLS#: 7733784MLS Logo

    Facts & features

    Interior

    Bedrooms & bathrooms
    • Bedrooms: 5
    • Bathrooms: 4
    • Full bathrooms: 3
    • 1/2 bathrooms: 1
    Rooms
    • Room types: Basement, Bathroom, Bonus Room
    Primary bedroom
    • Features: Split Bedroom Plan
    • Level: Split Bedroom Plan
    Bedroom
    • Features: Split Bedroom Plan
    Primary bathroom
    • Features: Double Vanity
    Dining room
    • Features: Dining L
    Kitchen
    • Features: Breakfast Bar, Cabinets White
    Heating
    • Central
    Cooling
    • Ceiling Fan(s), Central Air
    Appliances
    • Included: Dishwasher, Disposal, Gas Cooktop
    • Laundry: Laundry Room
    Features
    • Bookcases, Crown Molding, Double Vanity
    • Flooring: Carpet, Hardwood
    • Basement: Finished,Finished Bath,Walk-Out Access
    • Attic: Pull Down Stairs
    • Number of fireplaces: 1
    • Fireplace features: Family Room, Gas Log
    • Common walls with other units/homes: No Common Walls
    Interior area
    • Total structure area: 3,294
    • Total interior livable area: 3,294 sqft

    Property

    Parking
    • Total spaces: 2
    • Parking features: Driveway, Garage
    • Garage spaces: 2
    • Has uncovered spaces: Yes
    Accessibility
    • Accessibility features: None
    Features
    • Levels: Two
    • Stories: 2
    • Patio & porch: Covered, Screened
    • Exterior features: Private Yard
    • Pool features: None
    • Spa features: None
    • Fencing: Back Yard
    • Has view: Yes
    • View description: Other
    • Waterfront features: None
    • Body of water: None
    Lot
    • Size: 0.4 Acres
    • Features: Back Yard, Landscaped, Level, Private
    Details
    • Additional structures: None
    • Parcel number: 15N03B 035
    • Other equipment: Dehumidifier
    • Horse amenities: None

    Construction

    Type & style
    • Home type: SingleFamily
    • Architectural style: Traditional
    • Property subtype: Single Family Residence, Residential
    Materials
    • Brick Front
    • Foundation: Concrete Perimeter
    • Roof: Composition
    Condition
    • Resale
    • New construction: No
    • Year built: 1991

    Utilities & green energy

    • Electric: None
    • Sewer: Public Sewer
    • Water: Public
    • Utilities for property: Cable Available, Electricity Available, Natural Gas Available
    Green energy
    • Energy efficient items: None
    • Energy generation: None

    Community & HOA

    Community
    • Features: Clubhouse, Golf, Homeowners Assoc, Pickleball, Playground, Pool, Sidewalks, Street Lights, Tennis Court(s)
    • Security: Carbon Monoxide Detector(s), Fire Alarm
    • Subdivision: Eagle Watch
    HOA
    • Has HOA: Yes
    • Services included: Swim
    • HOA fee: $1,086 annually
    Location
    • Region: Woodstock

    Financial & listing details

    • Price per square foot: $193/sqft
    • Tax assessed value: $618,130
    • Annual tax amount: $5,699
    • Date on market: 3/12/2026
    • Cumulative days on market: 29 days
    • Electric utility on property: Yes
    • Road surface type: Asphalt

    Price history

    DateEventPrice
    5/1/2026Sold$635,000$193/sqft
    Source: FMLS GA #7733784 Report a problem
    4/3/2026Pending sale$635,000$193/sqft
    Source: GAMLS #10709355 Report a problem
    3/12/2026Listed for sale$635,000+90.7%$193/sqft
    Source: FMLS GA #7733784 Report a problem
    6/17/2015Sold$333,000-2%$101/sqft
    Source: FMLS GA #5538441 Report a problem
    6/4/2015Pending sale$339,900$103/sqft
    Source: KELLER WMS RE ATL MIDTOWN #5538441 Report a problem
    5/13/2015Listed for sale$339,900+9.6%$103/sqft
    Source: KELLER WMS RE ATL MIDTOWN #5538441 Report a problem
    1/20/2004Sold$310,000+13.2%$94/sqft
    Source: Public Record Report a problem
    8/4/1999Sold$273,900$83/sqft
    Source: Public Record Report a problem

    Public tax history

    YearProperty taxesTax assessment
    2025$5,699 +3.4%$247,252 +4.4%
    2024$5,510 +0.4%$236,772 +0.9%
    2023$5,491 +21.3%$234,652 +23.9%
    2022$4,528 +3.6%$189,412 +13.8%
    2021$4,372 +6.1%$166,412 +7%
    2020$4,123 +2.7%$155,492 +3.1%
    2019$4,014 +2.7%$150,800 -58.5%
    2018$3,907 -1.2%$363,500 -0.5%
    2017$3,952 +5.9%$365,400 +8.1%
    2016$3,732 $338,100 +22%
    2015$3,732 +292.1%$277,200 +6.6%
    2014$952 +4.6%$260,100 +10.3%
    2013$910 -68.2%$235,900 -0.9%
    2012$2,862 +213%$238,100 -7.6%
    2011$914 +8.9%$257,600 +147.6%
    2010$840 -1.1%$104,040 -8%
    2009$849 +10.2%$113,120 -5.2%
    2008$771 -1.4%$119,280 -1%
    2007$782 -4.5%$120,440 +3.3%
    2006$818 +9%$116,600 +4.6%
    2005$750 $111,440 -59.9%
    2004-- $277,900 +7.3%
    2003-- $259,100 +163.8%
    2002$2,377 -0.8%$98,200 +3.6%
    2001$2,396 $94,760
    2000-- $94,760 +15.4%
    1999$2,260 $82,120
    Find assessor info on the county website

    Neighborhood: 30189

    Nearby schools

    GreatSchools rating
    Schools provided by the listing agent
    • Elementary: Bascomb
    • Middle: E.T. Booth
    • High: Etowah

    Source: FMLS GA. This data may not be complete. We recommend contacting the local school district to confirm school assignments for this home.

    Get a cash offer in 3 minutes
    Find out how much your home could sell for in as little as 3 minutes with a no-obligation cash offer.
    Estimated market value
    $629,600
    Get a cash offer in 3 minutes
    Find out how much your home could sell for in as little as 3 minutes with a no-obligation cash offer.
    Estimated market value
    $629,600