Punta Gorda Isles! Welcome to your waterfront paradise at this beautifully remodeled 4-bedroom, 3-bath, 2-car garage pool home with 15-minute powerboat access to Charlotte Harbor leading to the Gulf of Mexico! Step inside to find over 2,400 square feet of living space with approximately 45 feet of sliders and windows on the rear of the home, showcasing spectacular long water views. The south-facing lanai is a true outdoor haven, showcasing an oversized pebble tec heated pool, two covered lanai's, and an elegant outdoor kitchen. The paver walkways lead to a concrete dock with a 16,000 lb. lift with 4 motors to accommodate a 30’+ boat, making it a boater’s dream. Inside, you'll find a formal living room, a family room with built-in cabinetry and an electric fireplace, and a custom kitchen with full height glazed cabinetry, granite countertops and backsplash, stainless appliances, under cabinet lighting, and a 9’ raised granite breakfast bar. The primary suite offers a luxurious ensuite with dual vanities, a jetted tub, a walk-in shower with glass surround and multi-panel skylight, and a huge walk-in closet with custom cabinetry. Guests can enjoy ultimate privacy with two guest bedrooms and a private guest bath, while the 4th bedroom serves as a great space for an office with a private bath. This home is truly a gem. Meticulously maintained with pride in ownership and is close to the Yacht Club, Fishermen’s Village, and the beautiful historic downtown Punta Gorda, offering easy access to community events, entertainment, world-class fishing, boating, beaches, parks, and fine dining. Don't miss out on this amazing location! Schedule your private showing today!
Sold for $690,000
$690,000
1315 Appian Dr, Punta Gorda, FL 33950
4beds
2,417sqft
Single Family Residence
Built in 1972
0.29 Acres Lot
$612,500 Zestimate®
$285/sqft
$2,843 Estimated rent
Home value
$612,500
$564,000 - $668,000
$2,843/mo
Zestimate® history
Owner options
List your home for rent
$2,843/mo
Rent Zestimate®
Find your next renter with Zillow Rental Manager. Plus, with online applications, you can quickly screen prospective tenants – for free.
$2,843/mo
Rent Zestimate®
Refinance and save
$4,573/mo
Est. payment
Refinancing to a lower rate could help reduce your monthly payments and save thousands over the life of the loan.
$4,573/mo
Est. payment
Explore your selling options
Work with a Zillow partner agent
Leverage their expertise and Zillow's premium Showcase listings to get your home seen by more buyers.
Get startedList with your own agent
Get your home in front of millions of buyers by listing it on Zillow.
Learn how to do itSell it yourself
Take full control of how buyers see your home on Zillow by listing For Sale by Owner (FSBO).
List your homeWhat's special
Huge walk-in closetJetted tubDual vanitiesElectric fireplaceWorld-class fishingMulti-panel skylightPrivate guest bath
Zillow last checked:
Listing updated:
Listed by:
Brian Helgemo 941-205-8478,
COMPASS FLORIDA 941-205-8478
Bought with:
Robbie Sifrit, 3644272
RE/MAX ANCHOR OF MARINA PARK
Source: Stellar MLS,MLS#: C7488771 Originating MLS: Port Charlotte
Originating MLS: Port Charlotte
Facts & features
Interior
Bedrooms & bathrooms
- Bedrooms: 4
- Bathrooms: 3
- Full bathrooms: 3
Rooms
- Room types: Family Room, Living Room, Utility Room
Primary bedroom
- Features: Ceiling Fan(s), En Suite Bathroom, Walk-In Closet(s)
- Level: First
- Dimensions: 16x13
Bedroom 2
- Features: Ceiling Fan(s), Built-in Closet
- Level: First
- Dimensions: 12x12
Bedroom 3
- Features: Ceiling Fan(s), Built-in Closet
- Level: First
- Dimensions: 12x13
Bedroom 4
- Features: Ceiling Fan(s), En Suite Bathroom, Built-in Closet
- Level: First
- Dimensions: 11x12
Primary bathroom
- Features: Bath With Whirlpool, Ceiling Fan(s), Dual Sinks, Exhaust Fan, Garden Bath, Granite Counters, Rain Shower Head, Single Vanity, Tub with Separate Shower Stall, Water Closet/Priv Toilet, Window/Skylight in Bath
- Level: First
- Dimensions: 15x15
Bathroom 2
- Features: Dual Sinks, Exhaust Fan, Granite Counters, Multiple Shower Heads, Shower No Tub, Single Vanity, Stone Counters, Window/Skylight in Bath
- Level: First
- Dimensions: 7x12
Bathroom 3
- Features: Exhaust Fan, Granite Counters, Shower No Tub, Single Vanity, Stone Counters
- Level: First
- Dimensions: 6x9
Balcony porch lanai
- Features: Ceiling Fan(s)
- Level: First
- Dimensions: 14x26
Dining room
- Level: First
- Dimensions: 9x9
Family room
- Features: Built-In Shelving, Ceiling Fan(s)
- Level: First
- Dimensions: 13x25
Kitchen
- Features: Breakfast Bar, Ceiling Fan(s), Pantry, Granite Counters
- Level: First
- Dimensions: 15x17
Laundry
- Level: First
- Dimensions: 5x6
Living room
- Features: Ceiling Fan(s)
- Level: First
- Dimensions: 16x14
Heating
- Central, Electric
Cooling
- Central Air
Appliances
- Included: Bar Fridge, Dishwasher, Disposal, Dryer, Electric Water Heater, Kitchen Reverse Osmosis System, Microwave, Range, Refrigerator, Washer, Water Softener
- Laundry: Inside, Laundry Room
Features
- Built-in Features, Ceiling Fan(s), Central Vacuum, Crown Molding, Open Floorplan, Primary Bedroom Main Floor, Solid Wood Cabinets, Stone Counters, Thermostat, Walk-In Closet(s)
- Flooring: Ceramic Tile
- Doors: French Doors, Outdoor Kitchen, Sliding Doors
- Windows: Blinds, Drapes, Shades, Solar Screens, Window Treatments, Hurricane Shutters
- Has fireplace: Yes
- Fireplace features: Decorative, Electric, Family Room
Interior area
- Total structure area: 3,614
- Total interior livable area: 2,417 sqft
Property
Parking
- Total spaces: 2
- Parking features: Circular Driveway, Driveway, Garage Door Opener
- Attached garage spaces: 2
- Has uncovered spaces: Yes
- Details: Garage Dimensions: 25x21
Features
- Levels: One
- Stories: 1
- Patio & porch: Covered, Front Porch, Rear Porch, Screened
- Exterior features: Irrigation System, Outdoor Kitchen, Rain Gutters
- Has private pool: Yes
- Pool features: Gunite, Heated, In Ground, Lighting, Screen Enclosure, Solar Cover, Solar Heat
- Has view: Yes
- View description: Pool, Water, Canal
- Has water view: Yes
- Water view: Water,Canal
- Waterfront features: Canal - Saltwater, Bay/Harbor Access, Saltwater Canal Access, Gulf/Ocean Access, Bridges - Fixed, Lift, Seawall
Lot
- Size: 0.29 Acres
- Features: FloodZone, Key Lot, Landscaped, Oversized Lot
- Residential vegetation: Mature Landscaping, Trees/Landscaped
Details
- Additional structures: Outdoor Kitchen
- Parcel number: 412213177008
- Zoning: GS-3.5
- Special conditions: None
Construction
Type & style
- Home type: SingleFamily
- Architectural style: Florida
- Property subtype: Single Family Residence
Materials
- Block, Stucco
- Foundation: Slab
- Roof: Tile
Condition
- New construction: No
- Year built: 1972
Utilities & green energy
- Sewer: Public Sewer
- Water: Public
- Utilities for property: BB/HS Internet Available, Cable Available, Electricity Connected, Phone Available, Sewer Connected, Water Connected
Community & HOA
Community
- Pet fee: $0 monthly
- Subdivision: PUNTA GORDA ISLES SEC 14
HOA
- Has HOA: No
Location
- Region: Punta Gorda
Financial & listing details
- Price per square foot: $285/sqft
- Tax assessed value: $465,911
- Annual tax amount: $9,308
- Date on market: 3/1/2024
- Cumulative days on market: 54 days
- Listing terms: Cash,Conventional,FHA,VA Loan
- Ownership: Fee Simple
- Total actual rent: 0
- Electric utility on property: Yes
- Road surface type: Paved
Price history
| Date | Event | Price |
|---|---|---|
| 6/21/2024 | Sold | $690,000-1.4%$285/sqft |
Source:  Stellar MLS #C7488771 Report a problem Stellar MLS #C7488771 Report a problem | ||
| 4/25/2024 | Pending sale | $699,900$290/sqft |
Source: Stellar MLS #C7488771 Report a problem | ||
| 4/22/2024 | Price change | $699,900-4.2%$290/sqft |
Source: Stellar MLS #C7488771 Report a problem | ||
| 4/6/2024 | Price change | $730,550-5%$302/sqft |
Source: Stellar MLS #C7488771 Report a problem | ||
| 3/2/2024 | Listed for sale | $769,000+28.2%$318/sqft |
Source: Stellar MLS #C7488771 Report a problem | ||
| 2/18/2021 | Sold | $600,000+4.3%$248/sqft |
Source: Stellar MLS #C7437546 Report a problem | ||
| 1/19/2021 | Pending sale | $575,000$238/sqft |
Source: COMPASS FLORIDA #C7437546 Report a problem | ||
| 1/19/2021 | Listed for sale | $575,000+63.4%$238/sqft |
Source: COMPASS FLORIDA #C7437546 Report a problem | ||
| 3/23/2010 | Sold | $352,000-7.4%$146/sqft |
Source: Public Record Report a problem | ||
| 1/23/2010 | Price change | $380,000-3.1%$157/sqft |
Source: Visual Tour #C7007251 Report a problem | ||
| 11/14/2009 | Listed for sale | $392,000-2.7%$162/sqft |
Source: Visual Tour #C7007251 Report a problem | ||
| 2/7/2008 | Sold | $403,000-5.2%$167/sqft |
Source: Public Record Report a problem | ||
| 1/18/2008 | Listed for sale | $424,999+117.9%$176/sqft |
Source: Visual Tour #688141 Report a problem | ||
| 5/7/1998 | Sold | $195,000$81/sqft |
Source: Public Record Report a problem | ||
Public tax history
| Year | Property taxes | Tax assessment |
|---|---|---|
| 2025 | $8,670 -10.2% | $440,472 -12.8% |
| 2024 | $9,657 -0.4% | $505,000 +0.1% |
| 2023 | $9,697 +8.6% | $504,633 +8.4% |
| 2022 | $8,928 +130.4% | $465,516 +108.2% |
| 2021 | $3,875 +6% | $223,584 +1.4% |
| 2020 | $3,655 -1.4% | $220,497 +2.3% |
| 2019 | $3,708 +7.3% | $215,540 +1.9% |
| 2018 | $3,455 | $211,521 +2.1% |
| 2017 | $3,455 +3.7% | $207,170 +2.1% |
| 2016 | $3,331 +0.3% | $202,909 +0.2% |
| 2015 | $3,322 -1.4% | $202,598 +0.8% |
| 2014 | $3,370 +19.9% | $200,990 +4.8% |
| 2013 | $2,809 +4.5% | $191,774 -5.7% |
| 2012 | $2,689 -3.7% | $203,435 |
| 2011 | $2,792 -20.6% | $203,435 +0.9% |
| 2010 | $3,518 +3% | $201,542 -2.2% |
| 2009 | $3,416 | $206,097 -2.4% |
| 2007 | -- | $211,105 |
| 2006 | -- | $211,105 +4.3% |
| 2005 | -- | $202,434 +1.9% |
| 2004 | -- | $198,659 |
| 2003 | -- | $198,659 +2.4% |
| 2002 | $3,072 +0.8% | $194,003 +1.6% |
| 2001 | $3,049 +2.8% | $190,948 +3% |
| 2000 | $2,966 | $185,386 |
Find assessor info on the county website
Neighborhood: 33950
Nearby homes
- $539,9003 bd2 ba2k sqft1301 Appian Dr, Punta Gorda, FL 33950Sold
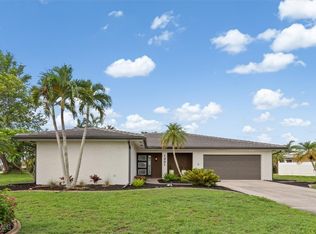
- $399,9002 bd2 ba1.4k sqft900 Santa Brigida Ct, Punta Gorda, FL 33950Off Market
- $2,5003 bd2 ba1.6k sqft910 Santa Brigida Ct, Punta Gorda, FL 33950For Rent

- $574,9003 bd2 ba2.1k sqft911 Juno Dr, Punta Gorda, FL 33950Off Market

- $775,0004 bd2 ba2.7k sqft1310 Appian Dr, Punta Gorda, FL 33950Off Market
- $520,2003 bd2 ba1.5k sqft839 Santa Margerita Ln, Punta Gorda, FL 33950Off Market
- $725,0003 bd3 ba2.3k sqft1320 Appian Dr, Punta Gorda, FL 33950Sold
- $620,5003 bd2 ba1.9k sqft921 Juno Dr, Punta Gorda, FL 33950Off Market
Nearby schools
GreatSchools rating
- 8/10Sallie Jones Elementary SchoolGrades: PK-5Distance: 1.8 mi
- 4/10Punta Gorda Middle SchoolGrades: 6-8Distance: 2.2 mi
- 5/10Charlotte High SchoolGrades: 9-12Distance: 2 mi
Schools provided by the listing agent
- Elementary: Sallie Jones Elementary
- Middle: Punta Gorda Middle
- High: Charlotte High
Source: Stellar MLS. This data may not be complete. We recommend contacting the local school district to confirm school assignments for this home.
Get a cash offer in 3 minutes
Find out how much your home could sell for in as little as 3 minutes with a no-obligation cash offer.
Estimated market value
$612,500
Get a cash offer in 3 minutes
Find out how much your home could sell for in as little as 3 minutes with a no-obligation cash offer.
Estimated market value
$612,500
- Florida
- Charlotte County
- Punta Gorda
- 33950
- 1315 Appian Dr
Nearby cities
Nearby zip codes
Other Punta Gorda Topics
