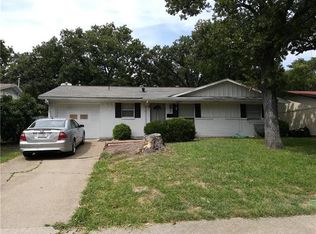
*** SELLER FINANCE AVAILABLE *** Charming home in the heart of Mesquite featuring spacious living areas, mature trees. This property offers a warm and inviting layout. The oversized living room showcases a cozy brick fireplace and opens seamlessly into the dining and kitchen areas. The kitchen features ample cabinet storage, and durable wood-look flooring. Spacious bedrooms with new carpet include generous closet space. The bathrooms are clean and well-kept with vintage charm and functional layouts. Enjoy the enclosed sunroom overlooking a large backyard shaded by mature trees, perfect for relaxing, entertaining, or additional flex space. Exterior highlights include a covered carport, landscaped front yard, and established neighborhood setting. *** Recently replaced Roof in 2026 ***
Located near shopping, dining, schools, and major highways, this home offers a great combination of comfort, convenience, and value in Mesquite ISD.
For sale
Price cut: $12.5K (7/18)
$197,500
1315 Athens Dr, Mesquite, TX 75149
3beds
1,392sqft
Single Family Residence
Built in 1961
7,579 Square Feet Lot
$193,500 Zestimate®
$142/sqft
$-- HOA
What's special
Cozy brick fireplaceLandscaped front yardDurable wood-look flooringSpacious bedroomsWarm and inviting layoutMature treesGenerous closet space
- 78 days
- 271
- 32
Zillow last checked:
Listing updated:
Listed by:
Sarah Montes 0535941 214-912-9152,
Aarant Realty Company 214-912-9152
Source: NTREIS,MLS#: 21306304
Facts & features
Interior
Bedrooms & bathrooms
- Bedrooms: 3
- Bathrooms: 1
- Full bathrooms: 1
Primary bedroom
- Level: First
- Dimensions: 1 x 1
Bedroom
- Level: First
- Dimensions: 1 x 1
Living room
- Level: First
- Dimensions: 1 x 1
Heating
- Central
Cooling
- Central Air
Appliances
- Included: Electric Cooktop, Disposal
- Laundry: Washer Hookup, Dryer Hookup, ElectricDryer Hookup, Laundry in Utility Room, In Kitchen, Stacked
Features
- Built-in Features, Pantry
- Flooring: Carpet, Hardwood, Laminate
- Has basement: No
- Number of fireplaces: 1
- Fireplace features: Masonry
Interior area
- Total interior livable area: 1,392 sqft
Video & virtual tour
Property
Parking
- Total spaces: 2
- Parking features: Attached Carport
- Carport spaces: 2
Features
- Levels: One
- Stories: 1
- Patio & porch: Rear Porch, Covered, Enclosed, Screened
- Pool features: None
Lot
- Size: 7,579 Square Feet
Details
- Parcel number: 38079500110360000
Construction
Type & style
- Home type: SingleFamily
- Architectural style: A-Frame,Detached
- Property subtype: Single Family Residence
Materials
- Brick
- Foundation: Pillar/Post/Pier
- Roof: Asphalt,Composition,Shingle
Condition
- Year built: 1961
Utilities & green energy
- Sewer: Public Sewer
- Water: Public
- Utilities for property: Cable Available, Sewer Available, Water Available
Community & HOA
Community
- Subdivision: Edgemont Park 5
HOA
- Has HOA: No
Location
- Region: Mesquite
Financial & listing details
- Price per square foot: $142/sqft
- Tax assessed value: $210,000
- Annual tax amount: $4,926
- Date on market: 6/18/2026
- Cumulative days on market: 44 days
- Listing terms: Cash,Conventional,Owner Will Carry,Private Financing Available
Estimated market value
$193,500
$184,000 - $203,000
$1,678/mo
Price history
| Date | Event | Price |
|---|---|---|
| 7/18/2026 | Price change | $197,500-6%$142/sqft |
Source: NTREIS #21306304 Report a problem | ||
| 6/18/2026 | Listed for sale | $210,000$151/sqft |
Source: NTREIS #21306304 Report a problem | ||
| 6/5/2024 | Listing removed | -- |
Source: Zillow Rentals Report a problem | ||
| 5/22/2024 | Price change | $1,575-1.6%$1/sqft |
Source: Zillow Rentals Report a problem | ||
| 4/13/2024 | Listed for rent | $1,600$1/sqft |
Source: Zillow Rentals Report a problem | ||
| 3/6/2024 | Listing removed | -- |
Source: Zillow Rentals Report a problem | ||
| 2/10/2024 | Listed for rent | $1,600$1/sqft |
Source: Zillow Rentals Report a problem | ||
| 1/24/2024 | Listing removed | -- |
Source: Zillow Rentals Report a problem | ||
| 1/5/2024 | Listed for rent | $1,600+23.6%$1/sqft |
Source: Zillow Rentals Report a problem | ||
| 3/6/2020 | Listing removed | $1,295$1/sqft |
Source: McCaw Property Management, LLC Report a problem | ||
| 2/23/2020 | Price change | $1,295-4.1%$1/sqft |
Source: McCaw Property Management Report a problem | ||
| 1/25/2020 | Listed for rent | $1,350+28.6%$1/sqft |
Source: McCaw Property Management Report a problem | ||
| 8/4/2019 | Listing removed | $1,050$1/sqft |
Source: Alden Short, Inc. Report a problem | ||
| 7/15/2019 | Listed for rent | $1,050$1/sqft |
Source: Alden Short, Inc. Report a problem | ||
| 5/20/1996 | Sold | -- |
Source: Public Record Report a problem | ||
| 12/12/1995 | Sold | -- |
Source: Public Record Report a problem | ||
Public tax history
| Year | Property taxes | Tax assessment |
|---|---|---|
| 2025 | $4,926 +15.6% | $210,000 -2.3% |
| 2024 | $4,260 +410.6% | $215,000 +40.5% |
| 2023 | $834 | $153,000 |
Find assessor info on the county website
Monthly payment
Est. payment
Payment breakdown
Explore the cost of this home by adjusting the details. Changes won't be saved.Climate risks
Neighborhood: Edgemont Park
Nearby schools
Schools provided by the listing agent
- Elementary: Mcwhorter
- Middle: Lanny Frasier
- High: Westmesqui
- District: Mesquite ISD
Source: NTREIS. This data may not be complete. We recommend contacting the local school district to confirm school assignments for this home.
Similar homes
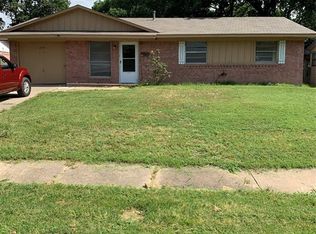
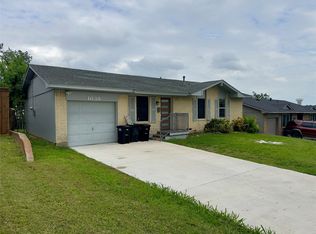
- $220,0003 bd2 ba1k sqft1638 Evergreen Dr, Mesquite, TX 75149For Sale
 MLS ID #21242582, Diema Hicks. NTREIS
 - $215,0002 bd1 ba1.1k sqft926 Powell Rd, Mesquite, TX 75149For Sale
 MLS ID #21351582, Isabel Villatoro. NTREIS
 - $193,0002 bd2 ba1.1k sqft740 Versailles St, Mesquite, TX 75149For Sale
 MLS ID #21309252, Michelle Goodson. NTREIS
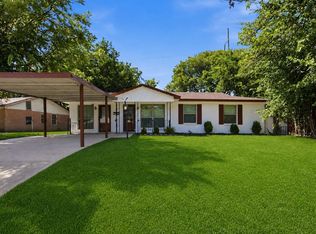
 - $215,0003 bd2 ba1.3k sqft3725 Sheryl Dr, Mesquite, TX 75150For Sale
 MLS ID #21351301, Paul Blair. NTREIS
