Skip main navigation
Closed
  • $1,350,000

    1315 Athens Point Ave, Las Vegas, NV 89123

    6beds
    5,407sqft
    Single Family Residence
    Built in 1998
    0.29 Acres Lot
    $1,364,200 Zestimate®
    $250/sqft
    $4,844 Estimated rent

    Home value

    $1,364,200

    $1.24M - $1.51M

    $4,844/mo

    Zestimate® history
    Loading
    Loading...

    Owner options

    List your home for rent

    $4,844/mo

    Rent Zestimate®

    Find your next renter with Zillow Rental Manager. Plus, with online applications, you can quickly screen prospective tenants – for free.

    Learn more

    $4,844/mo

    Rent Zestimate®

    Refinance and save

    $6,329/mo

    Est. payment

    Refinancing to a lower rate could help reduce your monthly payments and save thousands over the life of the loan.

    See today's rates

    $6,329/mo

    Est. payment

    Explore your selling options

    Work with a Zillow partner agent

    Leverage their expertise and Zillow's premium Showcase listings to get your home seen by more buyers.

    Get started

    List with your own agent

    Get your home in front of millions of buyers by listing it on Zillow.

    Learn how to do it

    Sell it yourself

    Take full control of how buyers see your home on Zillow by listing For Sale by Owner (FSBO).

    List your home

    What's special

    Sparkling poolBeautiful quartz countertopsPrivate retreatGenerous covered patioSoothing spaPremium appliancesGourmet kitchen
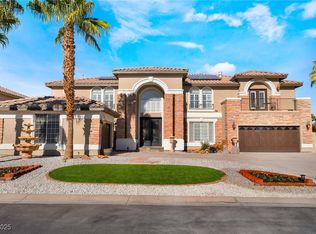
    Discover your perfect haven, where elegance blends seamlessly with everyday comfort. Located in the vibrant heart of Las Vegas, this stunning 6-bedroom, 6-bathroom home—complete with a den and loft—offers spacious interiors and resort-style living. Step outside to your private retreat featuring a sparkling pool, soothing spa, lush putting green, and a generous covered patio, ideal for relaxation and entertaining. With dual master suites on both levels, you’ll enjoy flexibility and privacy. Spanning 5,400 square feet, this thoughtfully designed space provides ample room for gatherings or serene getaways. The gourmet kitchen is a chef’s dream, equipped with premium appliances, beautiful quartz countertops, a double island, and a butler's pantry. Experience nearby shopping, dining, and entertainment, combining suburban tranquility with easy access to the excitement of the Las Vegas Strip. Don’t miss this opportunity to claim your luxurious retreat!

    Zillow last checked:

    Listing updated:

    Listed by:

    Craig Tann B.0143698 (702)514-6634,

    Huntington & Ellis, A Real Est

    Bought with:

    Juliana Silva, S.0182653

    Realty ONE Group, Inc

    Source: LVR,MLS#: 2627066MLS LogoOriginating MLS: Greater Las Vegas Association of Realtors Inc

    Facts & features

    Interior

    Bedrooms & bathrooms
    • Bedrooms: 6
    • Bathrooms: 6
    • Full bathrooms: 3
    • 3/4 bathrooms: 2
    • 1/2 bathrooms: 1
    Primary bedroom
    • Description: 2 Pbr's,Bedroom With Bath Downstairs,Downstairs,Walk-In Closet(s)
    • Dimensions: 18x16
    Primary bedroom
    • Description: 2 Pbr's,Balcony,Custom Closet,Sitting Room,Upstairs,Walk-In Closet(s)
    • Dimensions: 33x25
    Bedroom 3
    • Description: Ceiling Fan,Ceiling Light,Downstairs,Walk-In Closet(s),With Bath
    • Dimensions: 13x12
    Bedroom 4
    • Description: Upstairs,Walk-In Closet(s)
    • Dimensions: 13x12
    Bedroom 5
    • Description: Upstairs,Walk-In Closet(s)
    • Dimensions: 14x12
    Bedroom 6
    • Description: Closet,Downstairs,With Bath
    • Dimensions: 11x15
    Primary bathroom
    • Description: Double Sink,Make Up Table,Separate Shower,Separate Tub,Tub With Jets
    • Dimensions: 15x14
    Primary bathroom
    • Description: Double Sink,Make Up Table,Separate Shower,Separate Tub,Tub With Jets
    • Dimensions: 15x14
    Dining room
    • Description: Formal Dining Room
    • Dimensions: 22x18
    Family room
    • Description: Separate Family Room
    • Dimensions: 21x16
    Kitchen
    • Description: Breakfast Bar/Counter,Breakfast Nook/Eating Area,Butler Pantry,Garden Window,Island,Stainless Steel Appliances,Tile Flooring
    • Dimensions: 18x12
    Kitchen
    • Description: Breakfast Bar/Counter,Breakfast Nook/Eating Area,Butler Pantry,Garden Window,Island,Pantry,Quartz Countertops,Stainless Steel Appliances,Tile Flooring,Walk-in Pantry
    • Dimensions: 21x20
    Living room
    • Description: Rear
    • Dimensions: 15x12
    Loft
    • Description: Other
    • Dimensions: 16x25
    Heating
    • Central, Gas, Multiple Heating Units
    Cooling
    • Central Air, Electric, ENERGY STAR Qualified Equipment, High Efficiency, 2 Units
    Appliances
    • Included: Built-In Gas Oven, Dryer, ENERGY STAR Qualified Appliances, Disposal, Multiple Water Heaters, Refrigerator, Water Softener Owned, Water Heater, Wine Refrigerator, Washer
    • Laundry: Electric Dryer Hookup, Gas Dryer Hookup, Laundry Closet, Main Level, Laundry Room
    Features
    • Bedroom on Main Level, Ceiling Fan(s), Primary Downstairs, Window Treatments
    • Flooring: Carpet, Hardwood, Luxury Vinyl Plank, Tile
    • Windows: Double Pane Windows
    • Number of fireplaces: 3
    • Fireplace features: Gas, Glass Doors, Living Room, Primary Bedroom
    Interior area
    • Total structure area: 5,407
    • Total interior livable area: 5,407 sqft

    Property

    Parking
    • Total spaces: 3
    • Parking features: Attached, Detached, Exterior Access Door, Garage, Garage Door Opener, Inside Entrance, Private, Shelves, Storage
    • Attached garage spaces: 3
    Features
    • Stories: 2
    • Patio & porch: Balcony, Covered, Patio
    • Exterior features: Balcony, Barbecue, Dog Run, Patio, Private Yard, Water Feature
    • Has private pool: Yes
    • Pool features: Heated, In Ground, Private
    • Has spa: Yes
    • Spa features: In Ground
    • Fencing: Block,Back Yard
    Lot
    • Size: 0.29 Acres
    • Features: 1/4 to 1 Acre Lot, Back Yard, Front Yard, Synthetic Grass
    Details
    • Parcel number: 17723310107
    • Zoning description: Single Family
    • Horse amenities: None

    Construction

    Type & style
    • Home type: SingleFamily
    • Architectural style: Two Story
    • Property subtype: Single Family Residence
    Materials
    • Roof: Tile
    Condition
    • Resale,Very Good Condition
    • Year built: 1998

    Utilities & green energy

    • Electric: Photovoltaics None
    • Sewer: Public Sewer
    • Water: Community/Coop, Shared Well
    • Utilities for property: Cable Available, Underground Utilities
    Green energy
    • Energy efficient items: Windows, HVAC

    Community & neighborhood

    Security
    • Security features: Gated Community
    Location
    • Region: Las Vegas
    • Subdivision: Enclave

    HOA & financial

    HOA
    • Has HOA: Yes
    • HOA fee: $70 monthly
    • Amenities included: Gated, Park
    • Services included: Maintenance Grounds
    • Association name: Stonegate Silverado
    • Association phone: 702-942-2500

    Other

    Other facts
    • Listing agreement: Exclusive Right To Sell
    • Listing terms: Cash,Conventional,FHA,VA Loan

    Price history

    DateEventPrice
    12/5/2024Sold$1,350,000-5.3%$250/sqft
    Source: LVR #2627066 Report a problem
    11/17/2024Contingent$1,425,000$264/sqft
    Source: LVR #2627066 Report a problem
    10/23/2024Listed for sale$1,425,000$264/sqft
    Source: LVR #2627066 Report a problem
    9/30/2024Listing removed$1,425,000$264/sqft
    Source: LVR #2600523 Report a problem
    9/29/2024Contingent$1,425,000$264/sqft
    Source: LVR #2600523 Report a problem
    8/23/2024Listed for sale$1,425,000+2.2%$264/sqft
    Source: LVR #2600523 Report a problem
    8/7/2024Listing removed--
    Source: LVR #2600523 Report a problem
    7/16/2024Listed for sale$1,395,000$258/sqft
    Source: LVR #2600523 Report a problem
    7/6/2024Listing removed$1,395,000$258/sqft
    Source: LVR #2574756 Report a problem
    4/12/2024Listed for sale$1,395,000+97.9%$258/sqft
    Source: LVR #2574756 Report a problem
    2/1/2021Sold$705,000-9%$130/sqft
    Source: LVR #2242250 Report a problem
    1/11/2021Pending sale$775,000$143/sqft
    Source: LVR #2242250 Report a problem
    10/25/2020Listed for sale$775,000-3%$143/sqft
    Source: SOS Realty Group LLC #2242250 Report a problem
    8/24/2019Listing removed$4,200$1/sqft
    Source: SOS Realty Group LLC #2124255 Report a problem
    8/10/2019Listed for rent$4,200+5%$1/sqft
    Source: SOS Realty Group LLC #2124255 Report a problem
    7/18/2019Listing removed$799,000$148/sqft
    Source: Key Realty Southwest LLC #2088318 Report a problem
    6/24/2019Price change$799,000-7.6%$148/sqft
    Source: Key Realty Southwest LLC #2088318 Report a problem
    4/19/2019Listed for sale$865,000+15.3%$160/sqft
    Source: Key Realty Southwest LLC #2088318 Report a problem
    2/8/2018Listing removed$4,000$1/sqft
    Source: SOS Realty Group LLC #1962341 Report a problem
    2/2/2018Listing removed$750,000$139/sqft
    Source: SOS Realty Group LLC #1957373 Report a problem
    1/7/2018Listed for sale$750,000+97.4%$139/sqft
    Source: SOS Realty Group LLC #1957373 Report a problem
    12/13/2017Listed for rent$4,000$1/sqft
    Source: AARON SCHAVE Report a problem
    4/7/2017Listing removed$4,000$1/sqft
    Source: AARON SCHAVE Report a problem
    3/8/2017Listed for rent$4,000+5.3%$1/sqft
    Source: AARON SCHAVE Report a problem
    4/24/2016Listing removed$3,800+15.2%$1/sqft
    Source: AARON SCHAVE Report a problem
    4/13/2014Listing removed$3,300$1/sqft
    Source: HotPads.com Report a problem
    11/8/2013Listed for rent$3,300$1/sqft
    Source: Zillow Rental Network Report a problem
    8/14/1998Sold$380,000$70/sqft
    Source: Public Record Report a problem

    Public tax history

    YearProperty taxesTax assessment
    2026$5,862 +3%$270,841 -2.4%
    2025$5,691 +3%$277,550 +5.6%
    2024$5,526 +3%$262,801 +12.6%
    2023$5,365 +3%$233,328 +4.8%
    2022$5,209 +3%$222,609 +0.6%
    2021$5,056 +6.7%$221,279 +4.3%
    2020$4,738 +4.8%$212,166 +8%
    2019$4,521 +6.9%$196,423
    2018$4,229 $196,423 +6.8%
    2017$4,229 $183,889 +11.6%
    2016$4,229 +0.2%$164,801 +18.2%
    2015$4,222 +3.2%$139,399 +0.3%
    2014$4,091 $138,923
    2013-- $138,923 +6.6%
    2012-- $130,300 -1.9%
    2011-- $132,850 +4.2%
    2010-- $127,452 -32.3%
    2009-- $188,271 -4.4%
    2008-- $197,021 -21.6%
    2007-- $251,412 +4.8%
    2006-- $239,993 +23.7%
    2005-- $193,939 +26%
    2004-- $153,874 +7.7%
    2003-- $142,926 +16.5%
    2002-- $122,650 +7.5%
    2001-- $114,140

    Find assessor info on the county website

    Neighborhood: Paradise

    Nearby schools

    GreatSchools rating
    Schools provided by the listing agent
    • Elementary: Cartwright, Roberta C.,Cartwright, Roberta C.
    • Middle: Silvestri
    • High: Silverado

    Source: LVR. This data may not be complete. We recommend contacting the local school district to confirm school assignments for this home.

    Get a cash offer in 3 minutes
    Find out how much your home could sell for in as little as 3 minutes with a no-obligation cash offer.
    Estimated market value
    $1,364,200
    Get a cash offer in 3 minutes
    Find out how much your home could sell for in as little as 3 minutes with a no-obligation cash offer.
    Estimated market value
    $1,364,200