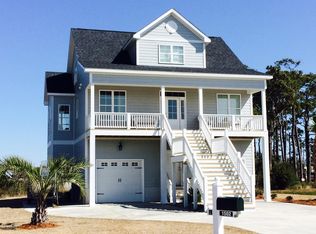
Mariner's Pointe, where you CAN have it all! Water views, a community pool, tennis, clubhouse, in addition to a neighborhood dock and pier! All just minutes from charming downtown Morehead City and so very many events and activities at the Crystal Coast. 1315 Barnacle Lane features double front porches, a spacious downstairs principal suite, and 3 other bedrooms. The 4th bedroom would be an ideal flex space for those preferring a separate office, workout room or den. You'll want to see this home today!
Sold for $595,000
$595,000
1315 Barnacle Lane, Morehead City, NC 28557
4beds
2,211sqft
Single Family Residence
Built in 2012
0.26 Acres Lot
$595,200 Zestimate®
$269/sqft
$2,758 Estimated rent
Home value
$595,200
$565,000 - $625,000
$2,758/mo
Zestimate® history
Owner options
List your home for rent
$2,758/mo
Rent Zestimate®
Find your next renter with Zillow Rental Manager. Plus, with online applications, you can quickly screen prospective tenants – for free.
$2,758/mo
Rent Zestimate®
Refinance and save
$4,381/mo
Est. payment
Refinancing to a lower rate could help reduce your monthly payments and save thousands over the life of the loan.
$4,381/mo
Est. payment
Explore your selling options
Work with a Zillow partner agent
Leverage their expertise and Zillow's premium Showcase listings to get your home seen by more buyers.
Get startedList with your own agent
Get your home in front of millions of buyers by listing it on Zillow.
Learn how to do itSell it yourself
Take full control of how buyers see your home on Zillow by listing For Sale by Owner (FSBO).
List your homeWhat's special
Zillow last checked:
Listing updated:
Listed by:
Sharon Barnes 252-241-2095,
Eddy Myers Real Estate
Bought with:
Christine Mason, 354764
Anchored Properties, LLC
Source: Hive MLS,MLS#: 100568700 Originating MLS: Carteret County Association of Realtors
Originating MLS: Carteret County Association of RealtorsFacts & features
Interior
Bedrooms & bathrooms
- Bedrooms: 4
- Bathrooms: 4
- Full bathrooms: 3
- 1/2 bathrooms: 1
Rooms
- Room types: Living Room, Dining Room, Master Bedroom, Bedroom 2, Bedroom 3, Bedroom 4
Primary bedroom
- Level: Main
- Dimensions: 17.5 x 16
Bedroom 2
- Level: Second
- Dimensions: 12 x 12
Bedroom 3
- Level: Second
- Dimensions: 11.5 x 9.5
Bedroom 4
- Description: Bedroom or flex space!
- Level: Second
- Dimensions: 11.5 x 12.5
Dining room
- Level: Main
- Dimensions: 123 x 95
Kitchen
- Level: Main
- Dimensions: 128 x 119
Living room
- Level: Main
- Dimensions: 173 x 1411
Heating
- Heat Pump, Electric
Cooling
- Heat Pump
Appliances
- Included: Built-In Microwave, Washer, Refrigerator, Range, Dryer, Dishwasher
Features
- Master Downstairs, Walk-in Closet(s), Ceiling Fan(s), Walk-In Closet(s)
- Flooring: Tile, Wood
- Basement: None
- Attic: Other
Interior area
- Total structure area: 2,211
- Total interior livable area: 2,211 sqft
Property
Parking
- Total spaces: 2
- Parking features: Garage Faces Side
- Garage spaces: 2
Features
- Levels: Two
- Patio & porch: Covered, Porch
- Fencing: Back Yard
- Has view: Yes
- View description: Water
- Water view: Water
- Waterfront features: None
- Frontage type: See Remarks
Lot
- Size: 0.26 Acres
- Dimensions: 60 x 163 irregular
- Features: Corner Lot
Details
- Parcel number: 100520324
- Zoning: R10-CZ
- Special conditions: Standard
Construction
Type & style
- Home type: SingleFamily
- Property subtype: Single Family Residence
Materials
- Fiber Cement, Wood Frame
- Foundation: Crawl Space
- Roof: Shingle
Condition
- New construction: No
- Year built: 2012
Utilities & green energy
- Sewer: Public Sewer
- Water: Public
- Utilities for property: Sewer Connected, Water Connected
Community & HOA
Community
- Subdivision: Mariners Point
HOA
- Has HOA: Yes
- Amenities included: Waterfront Community, Boat Dock, Clubhouse, Pool, Tennis Court(s)
- HOA fee: $972 annually
- HOA name: Mariners Pointe
- HOA phone: 252-247-3101
Location
- Region: Morehead City
Financial & listing details
- Price per square foot: $269/sqft
- Tax assessed value: $491,828
- Annual tax amount: $2,889
- Date on market: 5/14/2026
- Cumulative days on market: 33 days
- Listing agreement: Exclusive Right To Sell
- Listing terms: Cash,Conventional
- Road surface type: Paved
Price history
| Date | Event | Price |
|---|---|---|
| 7/22/2026 | Sold | $595,000-6.3%$269/sqft |
Source:  Hive MLS #100568700 Report a problem Hive MLS #100568700 Report a problem | ||
| 6/1/2026 | Contingent | $635,000$287/sqft |
Source: Hive MLS #100568700 Report a problem | ||
| 5/14/2026 | Listed for sale | $635,000+1.3%$287/sqft |
Source: Hive MLS #100568700 Report a problem | ||
| 5/6/2026 | Contingent | $627,000$284/sqft |
Source: Hive MLS #100568700 Report a problem | ||
| 4/22/2026 | Listed for sale | $627,000$284/sqft |
Source: Hive MLS #100568700 Report a problem | ||
| 12/12/2025 | Listing removed | $627,000$284/sqft |
Source: Hive MLS #100520324 Report a problem | ||
| 7/21/2025 | Listed for sale | $627,000+92.9%$284/sqft |
Source: Hive MLS #100520324 Report a problem | ||
| 6/1/2018 | Sold | $325,000-1.2%$147/sqft |
Source: Hive MLS #100109703 Report a problem | ||
| 4/12/2018 | Pending sale | $329,000$149/sqft |
Source: Realty World First Coast Realty #100109703 Report a problem | ||
| 4/10/2018 | Listed for sale | $329,000+18.3%$149/sqft |
Source: Realty World First Coast Realty #100109703 Report a problem | ||
| 10/1/2012 | Sold | $278,000+517.8%$126/sqft |
Source: Public Record Report a problem | ||
| 12/17/2010 | Sold | $45,000-21.9%$20/sqft |
Source: Public Record Report a problem | ||
| 9/16/2010 | Sold | $57,600-64%$26/sqft |
Source: Public Record Report a problem | ||
| 4/13/2007 | Sold | $160,000$72/sqft |
Source: Public Record Report a problem | ||
Public tax history
| Year | Property taxes | Tax assessment |
|---|---|---|
| 2025 | $2,889 +22.1% | $491,828 +62.7% |
| 2024 | $2,365 +126.8% | $302,322 |
| 2023 | $1,043 +3% | $302,322 |
| 2022 | $1,013 | $302,322 +7.3% |
| 2021 | $1,013 | $281,788 -6.8% |
| 2020 | -- | $302,322 +19.5% |
| 2019 | $799 | $253,011 -1.8% |
| 2017 | $799 -1.8% | $257,611 |
| 2016 | $814 | $257,611 |
| 2015 | $814 +3.3% | $257,611 -1.8% |
| 2014 | $788 | $262,346 |
| 2013 | -- | $262,346 |
| 2012 | -- | -- |
Find assessor info on the county website
Neighborhood: 28557
Nearby homes
- $437,3003 bd2 ba1.7k sqft1311 Barnacle Ln, Morehead City, NC 28557Off Market
- $950,6004 bd3 ba2.1k sqft1502 Mainsail Dr, Morehead City, NC 28557Off Market
- $--0.281 Acres1310 Barnacle Ln LOT 49, Morehead City, NC 28557Off Market
- $765,4003 bd3 ba2.9k sqft1405 Mainsail Rd, Morehead City, NC 28557Off Market
- $788,4004 bd2 ba2.5k sqft1502 Mainsail Rd, Morehead City, NC 28557Off Market
- $516,0004 bd3 ba2.1k sqft1309 Barnacle Ln, Morehead City, NC 28557Off Market
- $--0.25 Acres1309 Barnacle Lane 39, Morehead City, NC 28557Off Market
- $805,0003 bd2 ba2.6k sqft1401 Cove Ct, Morehead City, NC 28557Off Market
Nearby schools
GreatSchools rating
- 5/10Morehead Elementary At Camp GlennGrades: 4-5Distance: 1.8 mi
- 8/10Morehead City Middle SchoolGrades: 6-8Distance: 1.1 mi
- 5/10West Carteret High SchoolGrades: 8-12Distance: 3.7 mi
Schools provided by the listing agent
- Elementary: Morehead City Elem
- Middle: Morehead City
- High: West Carteret
Source: Hive MLS. This data may not be complete. We recommend contacting the local school district to confirm school assignments for this home.
Get a cash offer in 3 minutes
Find out how much your home could sell for in as little as 3 minutes with a no-obligation cash offer.
Estimated market value
$595,200
Get a cash offer in 3 minutes
Find out how much your home could sell for in as little as 3 minutes with a no-obligation cash offer.
Estimated market value
$595,200
- North Carolina
- Carteret County
- Morehead City
- 28557
- 1315 Barnacle Lane
Nearby cities
Nearby neighborhoods
Nearby zip codes
Other Morehead City Topics
