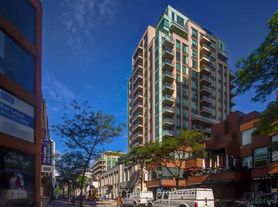
Welcome To 50 Scollard, In The Heart Of Yorkville, a Prestigious 41-Storey Luxury Residence with Contemporary Architecture From The Pritzker Prize-Winning British Architect, Norman Foster. Extraordinary Interiors by Toronto-based Italian Designer, Alessandro Munge. Only 129 Exclusive Residences for Toronto's Most Discerning Residents. This Sunny West-Facing One Bedroom Plus Den Suite Featuring 1,293 Sq. ft., Soaring 10-Foot Smooth Ceilings and A Unique One-Of-A-Kind Layout. Brand New, Never Lived In And Includes One Valet Parking Space. Residents Will Enjoy World-Class Amenities Currently Under Construction, Offering A True Hotel-Inspired Lifestyle. Grand Porte-Cochere Entrance Off Bay Street With 24-Hour Valet, Porter Service, Chauffeured House Car Service, Car Wash Facility Located In The Parking Garage. On-Site Restaurant, Pet Spa, Executive Boardroom Space On The Second Floor. State-Of-The-Art Fitness Centre Overlooking Bay Street Featuring Cardio, Weight Equipment With Dedicated Yoga, Stretching Area. Lavish Indoor/Outdoor Pool, Dry Sauna, Steam Room, Treatment Room. Elegant Residents' Lounge With Fireplace, Private Dining Area With Adjacent Working Kitchen And An Exclusively Stocked Private Wine Room Club. Unbeatable Yorkville Location, Steps To World-Class Dining, Designer Boutiques, Transit, Parks. Toronto's Finest Urban Conveniences. Luxury Living In One Of The City's Most Prestigious Neighbourhoods. Photos are virtually staged.
Apartment for rent
C$7,500/moFees may apply
1315 Bay St, # 1303, Toronto, ON M5R 2C4
2beds
Price may not include required fees and charges. Learn more|
Apartment
Available now
Air conditioner, central air
Ensuite laundry
1 Parking space parking
Central, forced air, natural gas
What's special
- 13 days |
- -- |
- -- |
Zillow last checked:
Listing updated:
Travel times

Let’s turn your rent into credit progress
Build credit history with every on-time payment and get credit for the payment you’re already making.
Facts & features
Interior
Bedrooms & bathrooms
- Bedrooms: 2
- Bathrooms: 2
- Full bathrooms: 2
Heating
- Central, Forced Air, Natural Gas
Cooling
- Air Conditioner, Central Air
Appliances
- Included: Refrigerator
- Laundry: Ensuite
Features
- Flooring: Carpet Free
- Has fireplace: Yes
Property
Parking
- Total spaces: 1
- Details: Contact manager
Features
- Patio & porch: Patio
- Exterior features: Balcony
Construction
Type & style
- Home type: Apartment
- Property subtype: Apartment
Community & HOA
Location
- Region: Toronto
Financial & listing details
- Lease term: Contact For Details
Nearby apartments for rent


Price history
Price history is unavailable.
Neighborhood: Annex
Nearby schools
GreatSchools rating
No schools nearby
We couldn't find any schools near this home.
Similar homes for rent


There are 14 available units in this apartment building