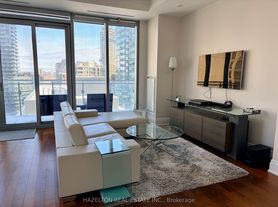
Welcome To The New Fifty Scollard Boutique Building, One Of Yorkville's Most Exclusive Luxury Residences By Lanterra Developments, in the Heart of Yorkville, With Architecture By World Renowned Foster + Partners, Interiors by Studio Munge, and signature Molteni & C kitchens, bringing together exceptional craftsmanship, sophistication, and everyday functionality. This Brand-New, never-lived-in 2,166 sq. Ft. 3 Bedroom All W/Ensuite Baths and a Powder Room Offers A Highly Functional Layout With An Astonishing West/East View. Bright West-Facing Living RoomW/Juliet Balcony Overlooking The Park, Soaring Smooth Ceilings, Floor-To-Ceiling Windows,Premium Finishes, And 1 Owned Underground Parking Space and 1 Valet Parking Space Included.The Chef's Kitchen Comes Fully Equipped With Upgraded Gaggenau Appliances and an Oversized Island. Lots of Pot Lights. A Boutique Ultra-Luxury Building, 24-Hour Concierge/Valet Service,Valet Porter Service Via a Grand Bay Street Porte-Cochere, Pet Spa, Car Wash, Fitness Centre,Indoor/Outdoor Pool, Sauna, Steam Room, and Treatment Room. Unwind in The Residents' Lounge,Private Dining Room, Exclusive Wine Club, or Business Lounge. Unbeatable Location, Steps To Yorkville's Finest Restaurants, Designer Boutiques, Bloor Street, TTC, U Of T, ROM, And Toronto's Best Urban Conveniences. A Rare Opportunity To Lease A True Luxury Residence In One Of Toronto's Most Prestigious Addresses. Building Amenities are currently under construction.
The unit can be furnished for additional rent
IDX information is provided exclusively for consumers' personal, non-commercial use, that it may not be used for any purpose other than to identify prospective properties consumers may be interested in purchasing, and that data is deemed reliable but is not guaranteed accurate by the MLS .
Apartment for rent
Apartment
Available now
Air conditioner, central air
Ensuite laundry
2 Parking spaces parking
Electric, forced air, natural gas
What's special
Interiors by studio mungeHighly functional layoutSoaring smooth ceilingsFloor-to-ceiling windowsPremium finishesOversized islandLots of pot lights
- 11 days |
- -- |
- -- |
Zillow last checked:
Listing updated:
Travel times

Let’s turn your rent into credit progress
Build credit history with every on-time payment and get credit for the payment you’re already making.
Facts & features
Interior
Bedrooms & bathrooms
- Bedrooms: 3
- Bathrooms: 4
- Full bathrooms: 4
Heating
- Electric, Forced Air, Natural Gas
Cooling
- Air Conditioner, Central Air
Appliances
- Laundry: Ensuite
Features
- Has fireplace: Yes
Property
Parking
- Total spaces: 2
- Details: Contact manager
Features
- Patio & porch: Patio
- Exterior features: Balcony, Car Wash, Concierge, Hospital, Party Room/Meeting Room, Public Transit, School, Visitor Parking
- Pool features: Pool
- Has view: Yes
- View description: Clear, Clear View
Construction
Type & style
- Home type: Apartment
- Property subtype: Apartment
Community & HOA
Community
- Features: Fitness Center, Pool
HOA
- Amenities included: Fitness Center
Location
- Region: Toronto
Financial & listing details
- Lease term: Contact For Details
Nearby apartments for rent



Neighborhood: Annex
Nearby schools
GreatSchools rating
No schools nearby
We couldn't find any schools near this home.