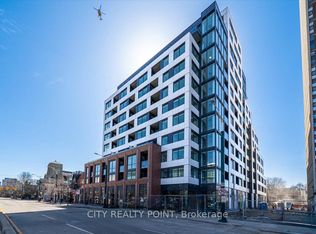
Welcome to 50 Scollard, an architectural masterpiece designed by world-renowned Foster + Partners. Situated at the corner of Bay and Scollard, offering luxury boutique living in one of Toronto's most prestigious neighborhoods, Yorkville. Step into a sun-drenched, open-concept layout defined by soaring smooth ceilings, pot lights, and hardwood flooring throughout. Expansive, floor-to-ceiling and wall-to-wall windows frame stunning west exposures and picturesque views of downtown Toronto skyline and Lake Ontario, filling the home with an abundance of natural light. The sleek, chef-inspired kitchen is meticulously appointed with custom cabinetry and premium built-in appliances, featuring a top-tier Gaggenau gas cooktop and oven - perfect for culinary enthusiasts. The primary bedroom offers a private retreat complete with a luxurious 4-piece ensuite bathroom. A versatile den with floor-to-ceiling windows, enclosed by elegant sliding barn doors, seamlessly functions as a private home office, media room, or small guest suite. Residents of this exclusive building enjoy access to a curated luxury amenities designed for wellness and entertaining, including Indoor and outdoor swimming pool, fitness centre and yoga studio, Private dining and wine room, pet spa and more. Step outside your door and immerse yourself in the vibrant Yorkville lifestyle. You are ideally located just steps from Toronto's finest restaurants, world-class designer boutiques, charming cafes, Bloor West shopping, the TTC, the University of Toronto, and the Royal Ontario Museum (ROM). Experience the ultimate blend of architectural prestige, privacy, and urban convenience.
Apartment for rent
Apartment
Available now
No pets
Air conditioner, central air
In-suite laundry laundry
1 Parking space parking
Electric
What's special
Sun-drenched open-concept layoutSoaring smooth ceilingsPot lightsHardwood flooring throughoutAbundance of natural lightSleek chef-inspired kitchenCustom cabinetry
- 4 days |
- -- |
- -- |
Zillow last checked:
Listing updated:
Travel times

Let’s turn your rent into credit progress
Build credit history with every on-time payment and get credit for the payment you’re already making.
Facts & features
Interior
Bedrooms & bathrooms
- Bedrooms: 2
- Bathrooms: 2
- Full bathrooms: 2
Heating
- Electric
Cooling
- Air Conditioner, Central Air
Appliances
- Laundry: In-Suite Laundry
Features
- Elevator
- Flooring: Carpet Free
Property
Parking
- Total spaces: 1
- Details: Contact manager
Features
- Exterior features: Concierge, Exercise Room, Public Transit, School
- Has view: Yes
- View description: City View, Clear, Clear View, Downtown, Lake, Skyline
Construction
Type & style
- Home type: Apartment
- Property subtype: Apartment
Building
Management
- Pets allowed: No
Community & HOA
Community
- Features: Fitness Center, Lake, Park
HOA
- Amenities included: Fitness Center
Location
- Region: Toronto
Financial & listing details
- Lease term: Contact For Details
Nearby apartments for rent



Neighborhood: Annex
Nearby schools
GreatSchools rating
No schools nearby
We couldn't find any schools near this home.