The Grayson- 2 Story Family Room - 5 bedroom/3.5 bath. This home offers hardwoods in the foyer, family room, formal living room/study, dining room, kitchen and breakfast area. Separate dining room with Coffered Ceiling. This home offers a Half bath on the main level. The spacious kitchen overlooks family room and features an island, granite countertops, breakfast area, and over-sized walk-in pantry. The owner suite is located on the second floor with separate his/her vanities, free standing tub with tile shower and walk-in closet. 4 bedrooms with walk in closets, full bath with double sinks, and laundry room and loft are located upstairs. $20k BUYER INCENTIVE WITH PREFERRED LENDER
Sold for $551,655
$551,655
1315 Birch Way Lane, Loganville, GA 30052
5beds
3,040sqft
Single Family Residence
Built in 2026
0.88 Acres Lot
$552,500 Zestimate®
$181/sqft
$3,053 Estimated rent
Home value
$552,500
$525,000 - $580,000
$3,053/mo
Zestimate® history
Owner options
List your home for rent
$3,053/mo
Rent Zestimate®
Find your next renter with Zillow Rental Manager. Plus, with online applications, you can quickly screen prospective tenants – for free.
$3,053/mo
Rent Zestimate®
Refinance and save
$4,145/mo
Est. payment
Refinancing to a lower rate could help reduce your monthly payments and save thousands over the life of the loan.
$4,145/mo
Est. payment
Explore your selling options
Work with a Zillow partner agent
Leverage their expertise and Zillow's premium Showcase listings to get your home seen by more buyers.
Get startedList with your own agent
Get your home in front of millions of buyers by listing it on Zillow.
Learn how to do itSell it yourself
Take full control of how buyers see your home on Zillow by listing For Sale by Owner (FSBO).
List your homeWhat's special
Breakfast areaOver-sized walk-in pantryGranite countertops
Zillow last checked:
Listing updated:
Listed by:
Ale Clayton Jr 678-758-2084,
Reliant Realty Inc,
Gwendolyn Ackerman 678-592-6381,
Reliant Realty Inc
Bought with:
NONMLS Sale, NMLS
NON MLS MEMBER
Source: Hive MLS,MLS#: CL352733 Originating MLS: Athens Area Association of REALTORS
Originating MLS: Athens Area Association of REALTORSFacts & features
Interior
Bedrooms & bathrooms
- Bedrooms: 5
- Bathrooms: 4
- Full bathrooms: 3
- 1/2 bathrooms: 1
- Main level bathrooms: 1
- Main level bedrooms: 1
Primary bedroom
- Level: Upper
- Dimensions: 0 x 0
Heating
- Central, Electric
Cooling
- Central Air, Electric
Appliances
- Included: Convection Oven, Cooktop, Dishwasher, Electric Water Heater
- Laundry: Washer Hookup
Features
- Attic, Breakfast Area, Tray Ceiling(s), Entrance Foyer, High Ceilings, Kitchen Island, Pantry, Pull Down Attic Stairs, Permanent Attic Stairs, Recessed Lighting, Separate Shower, Upper Level Primary
- Basement: Daylight,Exterior Entry,Interior Entry,Unfinished
- Attic: Pull Down Stairs
- Number of fireplaces: 1
- Fireplace features: Factory Built, Family Room, Great Room, Wood Burning
- Common walls with other units/homes: No Common Walls
Interior area
- Total interior livable area: 3,040 sqft
- Finished area above ground: 3,040
Property
Parking
- Total spaces: 3
- Parking features: Attached, Garage Door Opener, Kitchen Level, Parking Available
- Garage spaces: 3
Features
- Patio & porch: Covered, Patio, Deck, Front Porch
- Exterior features: Deck, Irrigation System
- Pool features: Community
- Has view: Yes
- View description: Panoramic
Lot
- Size: 0.88 Acres
- Features: Corner Lot, Sprinkler System
Details
- Parcel number: N038D00000170000
- Zoning description: Single Family
- Special conditions: Standard
Construction
Type & style
- Home type: SingleFamily
- Architectural style: Traditional
- Property subtype: Single Family Residence
Materials
- Brick
- Foundation: Slab
- Roof: Composition
Condition
- New Construction
- New construction: Yes
- Year built: 2026
Details
- Builder name: RELIANT HOMES
Utilities & green energy
- Electric: 220 Volts
- Sewer: Septic Tank
- Water: Public
- Utilities for property: Cable Available, Underground Utilities
Community & HOA
Community
- Features: Pool, Playground, Street Lights, Sidewalks
HOA
- Has HOA: Yes
- HOA fee: $760 annually
- HOA name: WOODLAND HILLS
Location
- Region: Loganville
Financial & listing details
- Price per square foot: $181/sqft
- Date on market: 4/2/2026
- Cumulative days on market: 109 days
- Listing agreement: Exclusive Right To Sell
- Listing terms: ARM,Cash,Conventional,1031 Exchange,FHA,VA Loan
- Ownership type: Builder
- Road surface type: Paved
Price history
| Date | Event | Price |
|---|---|---|
| 7/30/2026 | Sold | $551,655-0.3%$181/sqft |
Source:  Hive MLS #CL352733 Report a problem Hive MLS #CL352733 Report a problem | ||
| 7/22/2026 | Pending sale | $553,255$182/sqft |
Source: Hive MLS #CL352733 Report a problem | ||
| 5/1/2026 | Price change | $553,255+0.9%$182/sqft |
Source: Hive MLS #CL352733 Report a problem | ||
| 4/30/2026 | Price change | $548,5050%$180/sqft |
Source: Hive MLS #CL352733 Report a problem | ||
| 4/2/2026 | Listed for sale | $548,705$180/sqft |
Source: Hive MLS #CL352733 Report a problem | ||
Public tax history
Tax history is unavailable.
Neighborhood: 30052
Nearby homes
- $474,9004 bd3 ba2.5k sqft457 Banff Dr, Winder, GA 30680Sold
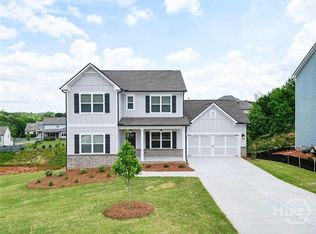
- $545,0734 bd3 ba2.6k sqft1095 Tupelo Ln, Loganville, GA 30052New Construction

- $537,1314 bd3 ba2.4k sqft1115 Birch Way Ln, Loganville, GA 30052Sold

- from $451,7504 bd4 ba2.8k sqft(GA) The Brooks | Front Entry Plan, Woodland Hills, Loganville, GA 30052New Construction

- from $445,3504 bd3 ba2.6k sqft(GA)The Hayden | Front Entry Plan, Woodland Hills, Loganville, GA 30052New Construction
- from $431,7504 bd3 ba2.4k sqft(GA)The Jackson | Front Entry Plan, Woodland Hills, Loganville, GA 30052New Construction
- from $466,2504 bd3 ba2.6k sqft(GA)The Avondale | Front Entry Plan, Woodland Hills, Loganville, GA 30052New Construction
- from $462,5004 bd3 ba2.7k sqft(GA)The Grayson | Front Entry Plan, Woodland Hills, Loganville, GA 30052New Construction
Nearby schools
GreatSchools rating
- 9/10Loganville Elementary SchoolGrades: PK-5Distance: 1.8 mi
- 6/10Loganville Middle SchoolGrades: 6-8Distance: 1.7 mi
- 9/10Loganville High SchoolGrades: 9-12Distance: 2.8 mi
Get a cash offer in 3 minutes
Find out how much your home could sell for in as little as 3 minutes with a no-obligation cash offer.
Estimated market value
$552,500
Get a cash offer in 3 minutes
Find out how much your home could sell for in as little as 3 minutes with a no-obligation cash offer.
Estimated market value
$552,500
- Georgia
- Walton County
- Loganville
- 30052
- 1315 Birch Way Lane
Nearby cities
Nearby zip codes
Other Loganville Topics
