Welcome to this beautifully maintained home in Lewisville's Meadow Lake subdivision. The interior features a bright and welcoming floor plan with vaulted ceilings, decorative lighting, and a blend of luxury vinyl plank, and tile flooring throughout. Recent cosmetic updates include the removal of popcorn ceilings in the main living areas and the installation of new windows throughout in 2025.
The spacious living room is highlighted by a classic brick fireplace and flows seamlessly into the dining and kitchen areas. The kitchen is equipped with a center island, breakfast bar, built-in cabinets, a pantry, a gas cooktop, and a recently replaced dishwasher (2024). Retreat to the generous primary bedroom, which offers a large walk-in closet and an en-suite bathroom complete with dual sinks, a garden tub, a separate shower, and luxurious heated floors. Two additional bedrooms provide comfortable, flexible space, while the dedicated laundry room includes convenient built-in cabinetry and laundry rack.
Step outside to a private backyard oasis featuring a covered patio and a sparkling pool with a recently replaced pool pump (2024), offering an ideal setting for outdoor relaxation or entertaining. The property is complete with a beautifully landscaped yard, a sprinkler system, and gutters.
Additional peace of mind comes from a recently replaced roof and water heater, both updated in 2024. This home also offers fantastic proximity to Lake Lewisville, with easy access to Tower Bay Park, Copperas Branch Park, Lake Park. Shopping and many restaurants nearby with easy access to I-35E and Justin Rd.
Sold
Price Unknown
1315 Blue Jay Dr, Lewisville, TX 75077
3beds
1,753sqft
Single Family Residence
Built in 1987
8,145 Square Feet Lot
$395,500 Zestimate®
$--/sqft
$2,699 Estimated rent
Home value
$395,500
$376,000 - $419,000
$2,699/mo
Zestimate® history
Owner options
List your home for rent
$2,699/mo
Rent Zestimate®
Find your next renter with Zillow Rental Manager. Plus, with online applications, you can quickly screen prospective tenants – for free.
$2,699/mo
Rent Zestimate®
Refinance and save
Refinancing to a lower rate could help reduce your monthly payments and save thousands over the life of the loan.
Explore your selling options
Work with a Zillow partner agent
Leverage their expertise and Zillow's premium Showcase listings to get your home seen by more buyers.
Get startedList with your own agent
Get your home in front of millions of buyers by listing it on Zillow.
Learn how to do itSell it yourself
Take full control of how buyers see your home on Zillow by listing For Sale by Owner (FSBO).
List your homeWhat's special
Sparkling poolClassic brick fireplacePrivate backyard oasisNew windows throughoutCovered patioLarge walk-in closetVaulted ceilings
Zillow last checked:
Listing updated:
Listed by:
Zach Davies 0800440 972-382-8882,
Keller Williams Prosper Celina 972-382-8882
Bought with:
April Temple, 0720236
Ebby Halliday, REALTORS
Source: NTREIS,MLS#: 21215172
Facts & features
Interior
Bedrooms & bathrooms
- Bedrooms: 3
- Bathrooms: 2
- Full bathrooms: 2
Primary bedroom
- Features: Ceiling Fan(s), Dual Sinks, En Suite Bathroom, Garden Tub/Roman Tub, Separate Shower, Walk-In Closet(s)
- Level: First
- Dimensions: 16 x 12
Bedroom
- Features: Ceiling Fan(s)
- Level: First
- Dimensions: 11 x 10
Bedroom
- Features: Ceiling Fan(s)
- Level: First
- Dimensions: 12 x 11
Primary bathroom
- Features: Built-in Features, Dual Sinks, En Suite Bathroom, Garden Tub/Roman Tub, Linen Closet, Stone Counters, Separate Shower
- Level: First
- Dimensions: 16 x 9
Breakfast room nook
- Features: Ceiling Fan(s)
- Level: First
- Dimensions: 10 x 11
Dining room
- Level: First
- Dimensions: 11 x 15
Kitchen
- Features: Breakfast Bar, Built-in Features, Kitchen Island, Pantry, Tile Counters
- Level: First
- Dimensions: 11 x 17
Laundry
- Features: Built-in Features
- Level: First
- Dimensions: 6 x 7
Living room
- Features: Ceiling Fan(s), Fireplace
- Level: First
- Dimensions: 20 x 16
Heating
- Central, Natural Gas
Cooling
- Central Air, Ceiling Fan(s), Electric
Appliances
- Included: Dishwasher, Gas Cooktop, Disposal, Gas Range, Gas Water Heater, Microwave
- Laundry: Washer Hookup, Dryer Hookup, ElectricDryer Hookup, GasDryer Hookup, Laundry in Utility Room
Features
- Built-in Features, Decorative/Designer Lighting Fixtures, High Speed Internet, Kitchen Island, Tile Counters, Vaulted Ceiling(s), Walk-In Closet(s)
- Flooring: Laminate, Luxury Vinyl Plank, Tile
- Has basement: No
- Number of fireplaces: 1
- Fireplace features: Gas, Masonry, Wood Burning
Interior area
- Total interior livable area: 1,753 sqft
Property
Parking
- Total spaces: 2
- Parking features: Concrete, Door-Single, Driveway, Garage, Garage Door Opener, Garage Faces Rear
- Attached garage spaces: 2
Features
- Levels: One
- Stories: 1
- Patio & porch: Rear Porch, Covered, Glass Enclosed, Patio
- Exterior features: Private Yard, Rain Gutters, Storage
- Pool features: Gunite, Outdoor Pool, Pool
- Fencing: Back Yard,Fenced,Wood
Lot
- Size: 8,145 Square Feet
- Features: Interior Lot, Landscaped, Sprinkler System
- Residential vegetation: Grassed
Details
- Parcel number: R120601
Construction
Type & style
- Home type: SingleFamily
- Architectural style: Traditional,Detached
- Property subtype: Single Family Residence
Materials
- Brick, Wood Siding
- Foundation: Slab
- Roof: Shingle
Condition
- Year built: 1987
Utilities & green energy
- Sewer: Public Sewer
- Water: Public
- Utilities for property: Electricity Available, Electricity Connected, Natural Gas Available, Sewer Available, Separate Meters, Water Available
Community & HOA
Community
- Subdivision: Meadow Lake 4 Sec 1
HOA
- Has HOA: No
Location
- Region: Lewisville
Financial & listing details
- Tax assessed value: $368,983
- Annual tax amount: $6,357
- Date on market: 3/26/2026
- Cumulative days on market: 5 days
- Listing terms: Cash,Conventional,FHA,VA Loan
Price history
| Date | Event | Price |
|---|---|---|
| 4/29/2026 | Sold | -- |
Source: NTREIS #21215172 Report a problem | ||
| 4/6/2026 | Pending sale | $385,000$220/sqft |
Source: NTREIS #21215172 Report a problem | ||
| 4/1/2026 | Contingent | $385,000$220/sqft |
Source: NTREIS #21215172 Report a problem | ||
| 3/26/2026 | Listed for sale | $385,000+33%$220/sqft |
Source: NTREIS #21215172 Report a problem | ||
| 9/17/2019 | Listing removed | $2,300$1/sqft |
Source: RE/MAX Performance Group #14180495 Report a problem | ||
| 9/11/2019 | Listed for rent | $2,300$1/sqft |
Source: RE/MAX Performance Group #14180495 Report a problem | ||
| 5/23/2019 | Sold | -- |
Source: Agent Provided Report a problem | ||
| 5/8/2019 | Pending sale | $289,500$165/sqft |
Source: Fathom Realty, LLC #14057659 Report a problem | ||
| 5/2/2019 | Listed for sale | $289,500$165/sqft |
Source: Fathom Realty, LLC #14057659 Report a problem | ||
| 4/13/2019 | Pending sale | $289,500$165/sqft |
Source: Fathom Realty, LLC #14057659 Report a problem | ||
| 4/3/2019 | Listed for sale | $289,500$165/sqft |
Source: Fathom Realty, LLC #14057659 Report a problem | ||
Public tax history
| Year | Property taxes | Tax assessment |
|---|---|---|
| 2025 | $4,782 -7.1% | $368,983 +1.6% |
| 2024 | $5,149 +11.9% | $363,173 +10% |
| 2023 | $4,601 -11.4% | $330,157 +10% |
| 2022 | $5,190 -4.2% | $300,143 +10% |
| 2021 | $5,416 +1.1% | $272,857 +2.7% |
| 2020 | $5,356 +7.7% | $265,707 +0.4% |
| 2019 | $4,974 +6.5% | $264,595 +9.1% |
| 2018 | $4,668 +17.6% | $242,627 +7.3% |
| 2017 | $3,971 | $226,113 +10% |
| 2016 | $3,971 +12% | $205,557 +9% |
| 2015 | $3,544 | $188,631 +9.5% |
| 2014 | $3,544 | $172,315 +4.4% |
| 2013 | $3,544 | $165,122 +1.2% |
| 2012 | -- | $163,163 +4.5% |
| 2011 | -- | $156,131 +0.5% |
| 2010 | -- | $155,283 -2.9% |
| 2009 | -- | $159,939 +0.4% |
| 2007 | $3,464 -3.7% | $159,299 +2% |
| 2006 | $3,598 +1.4% | $156,229 +1.3% |
| 2005 | $3,550 | $154,150 -3.1% |
| 2004 | -- | $159,058 -2.1% |
| 2003 | -- | $162,500 +12.1% |
| 2002 | -- | $144,940 +0.7% |
| 2001 | -- | $143,877 |
Find assessor info on the county website
Neighborhood: Meadow Lake
Nearby homes
- $409,200-- bd2 ba2.3k sqft1313 Blue Jay Dr, Lewisville, TX 75077Off Market
- $380,7003 bd2 ba2.1k sqft1317 Blue Jay Dr, Lewisville, TX 75077Off Market
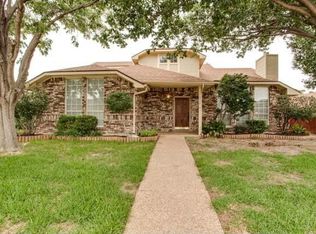
- $383,0003 bd2 ba1.8k sqft1311 Blue Jay Dr, Lewisville, TX 75077Off Market
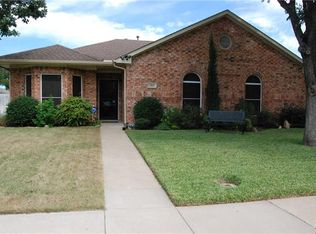
- $336,3003 bd2 ba1.4k sqft1319 Blue Jay Dr, Lewisville, TX 75077Off Market
- $424,3003 bd2 ba1.8k sqft1316 Falcon Dr, Lewisville, TX 75077Off Market
- $451,0004 bd3 ba2.5k sqft1318 Falcon Dr, Lewisville, TX 75077Off Market
- $399,1004 bd2 ba2k sqft1314 Falcon Dr, Lewisville, TX 75077Off Market
- $356,0003 bd2 ba1.4k sqft1316 Blue Jay Dr, Lewisville, TX 75077Off Market
Nearby schools
GreatSchools rating
- 7/10Valley Ridge Elementary SchoolGrades: PK-5Distance: 1 mi
- 2/10Huffines Middle SchoolGrades: 6-8Distance: 1.7 mi
- 3/10Lewisville High SchoolGrades: 9-12Distance: 2.8 mi
Schools provided by the listing agent
- Elementary: Valley Ridge
- Middle: Huffines
- High: Lewisville
- District: Lewisville ISD
Source: NTREIS. This data may not be complete. We recommend contacting the local school district to confirm school assignments for this home.
Get a cash offer in 3 minutes
Find out how much your home could sell for in as little as 3 minutes with a no-obligation cash offer.
Estimated market value
$395,500
Get a cash offer in 3 minutes
Find out how much your home could sell for in as little as 3 minutes with a no-obligation cash offer.
Estimated market value
$395,500
- Texas
- Denton County
- Lewisville
- 75077
- Meadow Lake
- 1315 Blue Jay Dr
Nearby cities
Nearby neighborhoods
Nearby zip codes
Other Lewisville Topics
