Skip main navigation
Sold for $400,000
  • $400,000

    1315 Bourdeaux Way, Centerville, OH 45458

    2beds
    1,737sqft
    Condominium
    Built in 2016
    -- sqft lot
    $402,600 Zestimate®
    $230/sqft
    $2,364 Estimated rent

    Home value

    $402,600

    $382,000 - $423,000

    $2,364/mo

    Zestimate® history
    Loading
    Loading...

    Owner options

    List your home for rent

    $2,364/mo

    Rent Zestimate®

    Find your next renter with Zillow Rental Manager. Plus, with online applications, you can quickly screen prospective tenants – for free.

    Learn more

    $2,364/mo

    Rent Zestimate®

    Refinance and save

    $2,770/mo

    Est. payment

    Refinancing to a lower rate could help reduce your monthly payments and save thousands over the life of the loan.

    See today's rates

    $2,770/mo

    Est. payment

    Explore your selling options

    Work with a Zillow partner agent

    Leverage their expertise and Zillow's premium Showcase listings to get your home seen by more buyers.

    Get started

    List with your own agent

    Get your home in front of millions of buyers by listing it on Zillow.

    Learn how to do it

    Sell it yourself

    Take full control of how buyers see your home on Zillow by listing For Sale by Owner (FSBO).

    List your home

    What's special

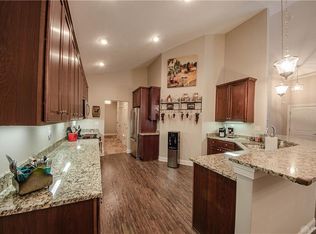
    Corner fireplaceGranite countertopsBrick paver patioCounter barLarge walk-in closet
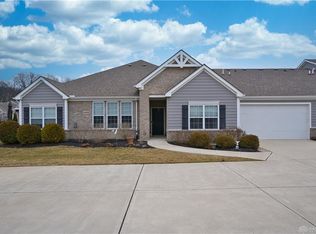
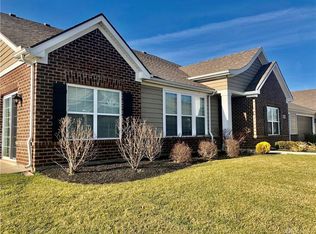
    Maintenance Free Living in Soraya Farms! 2 Beds / 2 Baths / Sunroom / Oversized 2-Car Garage. Lawn Maintenance (Mowing, Mulching, Trimming, Lawn Irrigation, and Snow Removal) and Exterior Maintenance (Roofs, Gutters, and Exterior Building) are covered by the HOA in this Lifestyle Home. As you enter the home take note of the soaring Cathedral Ceilings in the Family Room, Dining Room, and Kitchen. The Family Room showcases a corner fireplace and custom power blinds on its 3 windows. Centrally located Kitchen is very spacious and has abundant cabinetry, granite countertops, counter bar, and opens to the Dining and Family Rooms. The Primary Suite has double vanities, walk-in Shower, and large walk-in Closet. The secondary Bedroom is adjacent to the hall Bath which has an updated walk-in Shower with glass doors. The Sunroom with much natural light flows out to the brick paver patio and Pergola. Large mudroom/utility room with mechanical room, double closet, pantry, utility sink, and drop station for coats, etc. The neighborhood offers a Swimming Pool, Clubhouse, Exercise Room, lots of green spaces, walking trails, and fishing ponds. Located near Interstates, Parks, Restaurants, Medical Facilities, etc.

    Zillow last checked:

    Listing updated:

    Listed by:

    Edward A Gash (937)439-4500,

    Coldwell Banker Heritage

    Bought with:

    Katherine Rose, 2024006134

    Keller Williams Advisors Rlty

    Source: DABR MLS,MLS#: 952919MLS LogoOriginating MLS: Dayton Area Board of REALTORS

    Facts & features

    Interior

    Bedrooms & bathrooms
    • Bedrooms: 2
    • Bathrooms: 2
    • Full bathrooms: 2
    • Main level bathrooms: 2
    Primary bedroom
    • Level: Main
    • Dimensions: 15 x 13
    Bedroom
    • Level: Main
    • Dimensions: 13 x 12
    Dining room
    • Level: Main
    • Dimensions: 13 x 11
    Entry foyer
    • Level: Main
    • Dimensions: 9 x 6
    Family room
    • Level: Main
    • Dimensions: 18 x 18
    Florida room
    • Level: Main
    • Dimensions: 14 x 10
    Kitchen
    • Level: Main
    • Dimensions: 16 x 14
    Laundry
    • Level: Main
    • Dimensions: 19 x 7
    Heating
    • Forced Air, Natural Gas
    Cooling
    • Central Air
    Appliances
    • Included: Dishwasher, Disposal, Microwave, Range, Refrigerator, Gas Water Heater
    Features
    • Ceiling Fan(s), Cathedral Ceiling(s), Granite Counters, High Speed Internet, Kitchen/Family Room Combo, Pantry, Walk-In Closet(s)
    • Windows: Double Hung, Double Pane Windows, Vinyl
    • Number of fireplaces: 1
    • Fireplace features: One, Gas, Glass Doors
    Interior area
    • Total structure area: 1,737
    • Total interior livable area: 1,737 sqft

    Property

    Parking
    • Total spaces: 2
    • Parking features: Attached, Garage, Two Car Garage, Garage Door Opener
    • Attached garage spaces: 2
    Features
    • Levels: One
    • Stories: 1
    • Patio & porch: Patio, Porch
    • Exterior features: Sprinkler/Irrigation, Porch, Patio
    Lot
    • Size: 6,490 Square Feet
    • Dimensions: .149
    Details
    • Parcel number: 05271660190
    • Zoning: Residential
    • Zoning description: Residential

    Construction

    Type & style
    • Home type: Condo
    • Architectural style: Ranch
    • Property subtype: Condominium
    Materials
    • Brick, Vinyl Siding
    • Foundation: Slab
    Condition
    • Year built: 2016

    Utilities & green energy

    • Sewer: Storm Sewer
    • Water: Public
    • Utilities for property: Natural Gas Available, Sewer Available, Water Available, Cable Available

    Community & HOA

    Community
    • Features: Trails/Paths
    • Security: Smoke Detector(s)
    • Subdivision: Soraya Frlfcm3rv1
    HOA
    • Has HOA: Yes
    • Amenities included: Meeting/Banquet/Party Room, Party Room, Pool, Trash, Trail(s)
    • Services included: Association Management, Clubhouse, Fitness Facility, Insurance, Maintenance Grounds, Maintenance Structure, Pool(s), Snow Removal, Trash
    • HOA fee: $245 monthly
    • HOA name: Eclipse Community Mgt
    • HOA phone: 513-494-4049
    Location
    • Region: Centerville

    Financial & listing details

    • Price per square foot: $230/sqft
    • Tax assessed value: $332,650
    • Annual tax amount: $4,979
    • Date on market: 2/26/2026
    • Listing terms: Conventional,FHA,VA Loan

    Price history

    DateEventPrice
    4/21/2026Sold$400,000+0%$230/sqft
    Source: DABR MLS #952919 Report a problem
    3/16/2026Pending sale$399,900$230/sqft
    Source: DABR MLS #952919 Report a problem
    2/26/2026Listed for sale$399,900+71.3%$230/sqft
    Source: DABR MLS #952919 Report a problem
    5/15/2017Sold$233,400$134/sqft
    Source: Public Record Report a problem

    Public tax history

    YearProperty taxesTax assessment
    2025$4,979 +5.2%$116,430
    2024$4,732 +17.5%$116,430 +28%
    2023$4,027 +2.2%$90,980 +0%
    2022$3,941 +6.3%$90,972
    2021$3,708 +2.1%$90,972 +18%
    2020$3,631 +7.9%$77,094
    2019$3,364 -1.8%$77,094 0%
    2018$3,426 +17.9%$77,095 +32.7%
    2017$2,906 $58,079
    2016-- --
    Find assessor info on the county website

    Neighborhood: 45458

    Nearby schools

    GreatSchools rating
    Schools provided by the listing agent
    • District: Springboro

    Source: DABR MLS. This data may not be complete. We recommend contacting the local school district to confirm school assignments for this home.

    Get a cash offer in 3 minutes
    Find out how much your home could sell for in as little as 3 minutes with a no-obligation cash offer.
    Estimated market value
    $402,600
    Get a cash offer in 3 minutes
    Find out how much your home could sell for in as little as 3 minutes with a no-obligation cash offer.
    Estimated market value
    $402,600