Open: Sun 1am-2:15pm
Active
$610,000
4beds
2,598sqft
1315 Bridger DRIVE, Holmen, WI 54636
4beds
2,598sqft
Single family residence
Built in 2021
0.32 Acres
3 Attached garage spaces
$235 price/sqft
What's special
Additional storage shedWalk in pantryGenerous primary suiteSpacious layout
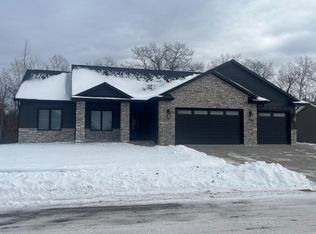
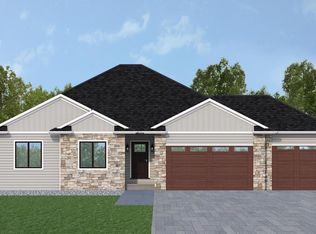
Welcome home to this beautifully designed ranch. Offering the perfect blend of luxury, function and comfort. The heart of the home features a spacious layout with a walk in pantry, complimented with a convenient drop zone with cubbies and a laundry room right off the garage. Retreat to the comfort of ...
- 1 day |
- 388 |
- 8 |
Source: WIREX MLS,MLS#: 1974789
Originating MLS: Metro MLS
Travel times
Living Room
Kitchen
Primary Bedroom
Zillow last checked:
Listing updated:
Listed by:
Michele Burton 608-386-3327,
Edina Realty, Inc.
Source: WIREX MLS,MLS#: 1974789
Originating MLS: Metro MLS
Facts & features
Interior
Bedrooms & bathrooms
- Bedrooms: 4
- Bathrooms: 3
- Full bathrooms: 3
- Main level bedrooms: 3
Primary bedroom
- Level: Main
- Area: 182
- Dimensions: 13 x 14
Bedroom 2
- Level: Main
- Area: 143
- Dimensions: 11 x 13
Bedroom 3
- Level: Main
- Area: 120
- Dimensions: 10 x 12
Bathroom
- Features: Master Bedroom Bath
Dining room
- Level: Main
- Area: 99
- Dimensions: 9 x 11
Family room
- Level: Upper
- Area: 510
- Dimensions: 30 x 17
Kitchen
- Level: Main
- Area: 168
- Dimensions: 12 x 14
Living room
- Level: Main
- Area: 330
- Dimensions: 15 x 22
Heating
- Natural Gas, Forced Air
Cooling
- Central Air
Appliances
- Included: Cooktop, Dishwasher, Dryer, Microwave, Other, Oven, Range, Refrigerator, Washer, Water Softener
Features
- Basement: Full,Full Size Windows
Interior area
- Total structure area: 2,598
- Total interior livable area: 2,598 sqft
- Finished area above ground: 1,531
- Finished area below ground: 1,067
Video & virtual tour
Property
Parking
- Total spaces: 3
- Parking features: Basement Access, Garage Door Opener, Heated Garage, Attached, 3 Car
- Attached garage spaces: 3
Features
- Levels: One
- Stories: 1
- Fencing: Fenced Yard
Lot
- Size: 0.32 Acres
- Features: Wooded
Details
- Additional structures: Garden Shed
- Parcel number: 014004943000
- Zoning: Residential
Construction
Type & style
- Home type: SingleFamily
- Architectural style: Ranch
- Property subtype: Single Family Residence
Materials
- Vinyl Siding
Condition
- 0-5 Years
- New construction: No
- Year built: 2021
Utilities & green energy
- Sewer: Public Sewer
- Water: Public
Community & HOA
Location
- Region: Holmen
- Municipality: Holmen
Financial & listing details
- Price per square foot: $235/sqft
- Annual tax amount: $7,490
- Date on market: 8/5/2026
- Inclusions: Refrigerator, Oven, Microwave, Dishwasher, Basement Wet-Bar Fridge, Water Softener Owned, Hot Tub, Pool Table
- Exclusions: Seller Personal Property
Price history
| Date | Event | Price |
|---|---|---|
| 8/5/2026 | Listed for sale | $610,000$235/sqft |
Source: | ||
Public tax history
Tax history is unavailable.
Monthly payment
Est. payment
$3,784/mo
Principal & interest
$3057
Property taxes
$727
Estimated market value
Not available
Estimated sales range
Not available
Not available
Climate risks
Explore flood, wildfire, and other predictive climate risk information for this property on First Street®️.
Neighborhood: 54636
Nearby schools
Evergreen Elementary School
Grades K-5 • 1.3 miles7/10
GreatSchools® Rating
Test Score Rating
9/10Student Progress Rating
5/10Holmen Middle School
Grades 6-8 • 1 miles8/10
GreatSchools® Rating
Test Score Rating
8/10Student Progress Rating
8/10Holmen High School
Grades 9-12 • 1.5 miles4/10
GreatSchools® Rating
College Readiness Rating
5/10Student Progress Rating
3/10