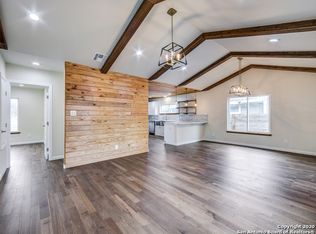
OPEN HOUSE, SATURDAY, JULY 20TH FROM 1-3PM. The vibrant city life awaits you in this gorgeous move-in ready home, near downtown San Antonio, the Essex Art Complex and the Alamodome! Welcome to 1315 Burnet St, a stunning blend of historic charm and modern convenience. Built in 2020, this 3-bedroom, 2-bathroom home offers 1485 sq ft of beautifully designed living space. The light-filled open single-story floorplan offers beautiful wood-look tile floors throughout. The spacious living area seamlessly flows into the dining room and well-appointed gourmet kitchen, perfect for entertaining family and guests. Large private, primary suite offers a spa-like retreat with designer tile shower, separate garden tub, large walk-in closet and so much more. 2 additional bedrooms and full bath towards the rear of the house. Don't miss the additional office/podcast studio in the converted garage. Enjoy outdoor living in the private fenced backyard, complete with covered patio, ideal for al fresco dining or simply relaxing in the cool evening breeze with your favorite beverage. Come see this showstopper before its gone!
Sold
Price Unknown
1315 BURNET ST, San Antonio, TX 78202
3beds
1,484sqft
Single Family Residence
Built in 2020
4,748 Square Feet Lot
$340,600 Zestimate®
$--/sqft
$2,099 Estimated rent
Home value
$340,600
$320,000 - $361,000
$2,099/mo
Zestimate® history
Owner options
List your home for rent
$2,099/mo
Rent Zestimate®
Find your next renter with Zillow Rental Manager. Plus, with online applications, you can quickly screen prospective tenants – for free.
$2,099/mo
Rent Zestimate®
Refinance and save
Refinancing to a lower rate could help reduce your monthly payments and save thousands over the life of the loan.
Explore your selling options
Work with a Zillow partner agent
Leverage their expertise and Zillow's premium Showcase listings to get your home seen by more buyers.
Get startedList with your own agent
Get your home in front of millions of buyers by listing it on Zillow.
Learn how to do itSell it yourself
Take full control of how buyers see your home on Zillow by listing For Sale by Owner (FSBO).
List your homeWhat's special
Zillow last checked:
Listing updated:
Listed by:
Kelly Guerrero TREC #700845 (210) 260-4889,
Coldwell Banker D'Ann Harper
Source: LERA MLS,MLS#: 1787151
Facts & features
Interior
Bedrooms & bathrooms
- Bedrooms: 3
- Bathrooms: 2
- Full bathrooms: 2
Primary bedroom
- Features: Walk-In Closet(s), Ceiling Fan(s), Full Bath
- Area: 182
- Dimensions: 14 x 13
Bedroom 2
- Area: 132
- Dimensions: 12 x 11
Bedroom 3
- Area: 121
- Dimensions: 11 x 11
Primary bathroom
- Features: Tub/Shower Separate, Double Vanity, Soaking Tub
- Area: 100
- Dimensions: 10 x 10
Dining room
- Area: 91
- Dimensions: 13 x 7
Family room
- Area: 252
- Dimensions: 18 x 14
Kitchen
- Area: 144
- Dimensions: 12 x 12
Heating
- Central, Electric
Cooling
- 13-15 SEER AX, Ceiling Fan(s), Central Air
Appliances
- Included: Washer, Dryer, Microwave, Range, Refrigerator, Disposal, Dishwasher, Water Softener Owned, Electric Water Heater, Electric Cooktop, ENERGY STAR Qualified Appliances
- Laundry: Main Level, Laundry Room, Washer Hookup, Dryer Connection
Features
- One Living Area, Liv/Din Combo, Eat-in Kitchen, Kitchen Island, Breakfast Bar, Pantry, Study/Library, Utility Room Inside, Secondary Bedroom Down, 1st Floor Lvl/No Steps, High Ceilings, Open Floorplan, High Speed Internet, All Bedrooms Downstairs, Telephone, Walk-In Closet(s), Master Downstairs, Ceiling Fan(s), Chandelier, Solid Counter Tops, Programmable Thermostat
- Flooring: Ceramic Tile
- Windows: Double Pane Windows, Low Emissivity Windows, Window Coverings
- Has basement: No
- Attic: 12"+ Attic Insulation,Pull Down Storage
- Has fireplace: No
- Fireplace features: Not Applicable
Interior area
- Total structure area: 1,484
- Total interior livable area: 1,484 sqft
Property
Parking
- Parking features: Converted Garage, Pad Only (Off Street)
- Has garage: Yes
Accessibility
- Accessibility features: Accessible Doors, Entry Slope less than 1 foot, No Carpet, No Steps Down, Level Lot, Level Drive, No Stairs, First Floor Bath, Full Bath/Bed on 1st Flr, First Floor Bedroom, Stall Shower
Features
- Levels: One
- Stories: 1
- Pool features: None
Lot
- Size: 4,748 Square Feet
- Features: Curbs, Street Gutters, Sidewalks, Streetlights
Details
- Parcel number: 013380010051
Construction
Type & style
- Home type: SingleFamily
- Property subtype: Single Family Residence
Materials
- 4 Sides Masonry, Fiber Cement, Radiant Barrier
- Foundation: Slab
- Roof: Heavy Composition
Condition
- Pre-Owned
- New construction: No
- Year built: 2020
Details
- Builder name: Fewell Custom Homes
Utilities & green energy
- Electric: Smart Electric Meter
- Water: Water System
- Utilities for property: Cable Available, City Garbage service
Green energy
- Energy efficient items: Variable Speed HVAC
- Water conservation: Water-Smart Landscaping, Low Flow Commode, Low-Flow Fixtures, EF Irrigation Control
Community & HOA
Community
- Features: None
- Security: Prewired
- Subdivision: Near Eastside
Location
- Region: San Antonio
Financial & listing details
- Tax assessed value: $364,880
- Annual tax amount: $8,974
- Date on market: 9/11/2025
- Cumulative days on market: 34 days
- Listing terms: Conventional,FHA,VA Loan,Cash
- Road surface type: Paved
Price history
| Date | Event | Price |
|---|---|---|
| 8/26/2024 | Sold | -- |
Source:  LERA MLS #1787151 Report a problem LERA MLS #1787151 Report a problem | ||
| 7/28/2024 | Pending sale | $350,000$236/sqft |
Source: LERA MLS #1787151 Report a problem | ||
| 7/23/2024 | Contingent | $350,000$236/sqft |
Source: LERA MLS #1787151 Report a problem | ||
| 6/24/2024 | Listed for sale | $350,000+9.4%$236/sqft |
Source: LERA MLS #1787151 Report a problem | ||
| 3/19/2021 | Sold | -- |
Source: LERA MLS #1499044 Report a problem | ||
| 12/10/2020 | Listed for sale | $320,000$216/sqft |
Source: Keller Williams Heritage #1499044 Report a problem | ||
Public tax history
| Year | Property taxes | Tax assessment |
|---|---|---|
| 2025 | $6,403 -23.1% | $364,880 -0.8% |
| 2024 | $8,324 -7.2% | $367,930 +2.2% |
| 2023 | $8,974 -10.1% | $360,000 -2.3% |
| 2022 | $9,987 | $368,570 +14.3% |
| 2021 | -- | $322,350 +477.2% |
| 2020 | -- | $55,850 +6.7% |
| 2019 | $1,484 | $52,360 +15.4% |
| 2018 | $1,484 -87.2% | $45,380 +36.6% |
| 2017 | $11,602 +7.8% | $33,210 -37% |
| 2016 | $10,759 +1211.1% | $52,680 +61.8% |
| 2015 | $821 | $32,560 +7.4% |
| 2014 | $821 | $30,330 -5.2% |
| 2013 | -- | $32,000 -2.7% |
| 2012 | -- | $32,880 -2.6% |
| 2011 | -- | $33,770 -7.2% |
| 2010 | -- | $36,380 -7% |
| 2009 | -- | $39,110 -5% |
| 2008 | -- | $41,190 +18.1% |
| 2007 | -- | $34,890 +26.7% |
| 2006 | -- | $27,540 +5.4% |
| 2005 | -- | $26,140 |
| 2004 | -- | -- |
| 2003 | -- | -- |
| 2002 | -- | -- |
| 2001 | -- | -- |
| 2000 | -- | -- |
Find assessor info on the county website
Neighborhood: Harvard Place - Eastlawn
Nearby homes
- $224,6003 bd2 ba1.9k sqft1311 Burnet St, San Antonio, TX 78202Off Market
- $337,6003 bd2 ba1.4k sqft1319 Burnet St, San Antonio, TX 78202Off Market
- $165,2002 bd1 ba1.3k sqft1321 Burnet St, San Antonio, TX 78202Off Market
- $310,1002 bd2 ba1.1k sqft1307 Burnet St, San Antonio, TX 78202Off Market
- $143,0002 bd1 ba900 sqft1323 Burnet St, San Antonio, TX 78202Off Market
- $321,3003 bd2 ba1.5k sqft733 Saint James, San Antonio, TX 78202Off Market
- $269,4003 bd2 ba946 sqft1303 Burnet St, San Antonio, TX 78202Off Market
- $104,4002 bd1 ba816 sqft219 Blaine St, San Antonio, TX 78202Off Market
Nearby schools
GreatSchools rating
- 2/10Bowden Elementary SchoolGrades: PK-8Distance: 0.4 mi
- 4/10Brackenridge High SchoolGrades: 9-12Distance: 2.3 mi
Schools provided by the listing agent
- Elementary: Bowden
- High: Brackenridge
- District: San Antonio I.S.D.
Source: LERA MLS. This data may not be complete. We recommend contacting the local school district to confirm school assignments for this home.
Get a cash offer in 3 minutes
Find out how much your home could sell for in as little as 3 minutes with a no-obligation cash offer.
Estimated market value
$340,600
Get a cash offer in 3 minutes
Find out how much your home could sell for in as little as 3 minutes with a no-obligation cash offer.
Estimated market value
$340,600
Nearby cities
Nearby neighborhoods
Nearby zip codes
Other San Antonio Topics
