Skip main navigation
Sold for $787,000
  • $787,000

    1315 Buttonbrush Ln, El Cajon, CA 92019

    3beds
    1,351sqft
    Single Family Residence
    Built in 1989
    3,547 Square Feet Lot
    $791,000 Zestimate®
    $583/sqft
    $3,838 Estimated rent

    Home value

    $791,000

    $751,000 - $831,000

    $3,838/mo

    Zestimate® history
    Loading
    Loading...

    Owner options

    List your home for rent

    $3,838/mo

    Rent Zestimate®

    Find your next renter with Zillow Rental Manager. Plus, with online applications, you can quickly screen prospective tenants – for free.

    Learn more

    $3,838/mo

    Rent Zestimate®

    Refinance and save

    $5,589/mo

    Est. payment

    Refinancing to a lower rate could help reduce your monthly payments and save thousands over the life of the loan.

    See today's rates

    $5,589/mo

    Est. payment

    Explore your selling options

    Work with a Zillow partner agent

    Leverage their expertise and Zillow's premium Showcase listings to get your home seen by more buyers.

    Get started

    List with your own agent

    Get your home in front of millions of buyers by listing it on Zillow.

    Learn how to do it

    Sell it yourself

    Take full control of how buyers see your home on Zillow by listing For Sale by Owner (FSBO).

    List your home

    What's special

    Large walk-in closetGorgeous hardwood floors throughoutOpen bright floor planCustom wood shuttersCathedral ceilings
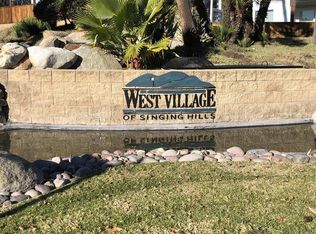
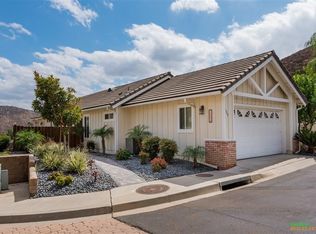
    Exquisitely appointed single level home in the highly desired West Village complex. Located near the top of the hill, this impeccably maintained home is surrounded by picturesque hills & panoramic views of the mountains & golf course. Enter this 2BR/2BA home & find cathedral ceilings above an open, bright floor plan with custom wood shutters & gorgeous hardwood floors throughout. Legally considered a 3 Br home, the Bonus Den/Office area can easily be converted back if desired. A fireplace frames dual access doors to a rear patio with breathtaking day & evening views. A highly upgraded kitchen with granite counters & walk-in pantry flows beautifully with the dining & family areas for easy and accessible entertaining. The house's orientation provides plenty of light, but is not exposed to direct sunlight. The master bedroom is spacious, featuring a large walk-in closet & highly upgraded bathroom. Both bedrooms boast spacious high ceilings. The guest bath is beautifully designed with unique glass sink top & tile floors. Interior laundry room is equipped with both gas & electric connectivity. An oversized 2-car garage features a water softener system & pull-down stairs to overhead storage. Newer HVAC system was installed 6 years ago. Complex Amenities include pool, jacuzzi, cabana, large open green areas, BBQ, Gazebo with views & gated RV parking. Hidden amongst the beautiful hills of east county, West Village is minutes from green fairways & the energy centers of downtown Rancho San Diego. If you value peace & tranquility come see this beauty on the hill and fall in love.

    Zillow last checked:

    Listing updated:

    Listed by:

    John M Reardon DRE #01223802 619-884-6881,

    The Reardon Group

    Bought with:

    Tom Ash, DRE #01194292

    United Real Estate San Diego

    Source: SDMLS,MLS#: 260021854MLS LogoOriginating MLS: SDMLS

    Facts & features

    Interior

    Bedrooms & bathrooms
    • Bedrooms: 3
    • Bathrooms: 2
    • Full bathrooms: 2
    Heating
    • Forced Air Unit
    Cooling
    • Central Forced Air, Electric
    Appliances
    • Included: Dishwasher, Disposal, Dryer, Garage Door Opener, Microwave, Range/Oven, Washer, Electric Oven, Electric Stove, Self Cleaning Oven, Gas Water Heater
    • Laundry: Electric, Gas, Gas & Electric Dryer HU
    Features
    • Beamed Ceilings, Ceiling Fan, Copper Plumbing Full, Granite Counters, High Ceilings (9 Feet+), Low Flow Toilet(s), Open Floor Plan, Remodeled Kitchen, Shower, Shower in Tub, Cathedral-Vaulted Ceiling, Kitchen Open to Family Rm
    • Flooring: Wood, Ceramic Tile
    • Number of fireplaces: 1
    • Fireplace features: FP in Living Room, Gas
    Interior area
    • Total structure area: 1,351
    • Total interior livable area: 1,351 sqft

    Property

    Parking
    • Total spaces: 4
    • Parking features: Attached, Direct Garage Access, Garage - Front Entry, Garage - Single Door, Garage Door Opener
    • Garage spaces: 2
    Accessibility
    • Accessibility features: No Interior Steps
    Features
    • Levels: 1 Story
    • Stories: 1
    • Patio & porch: Covered, Patio
    • Pool features: Below Ground, Community/Common
    • Spa features: Community/Common, Heated
    • Fencing: Gate,Partial,Wood
    • Has view: Yes
    • View description: Evening Lights, Mountains/Hills, Panoramic, Valley/Canyon
    Lot
    • Size: 3,547 Square Feet
    Details
    • Parcel number: 5151324400
    • Zoning: R-1
    • Zoning description: R-1

    Construction

    Type & style
    • Home type: SingleFamily
    • Architectural style: Mediterranean/Spanish,Ranch
    • Property subtype: Single Family Residence
    Materials
    • Wood
    • Roof: Concrete
    Condition
    • Turnkey,Updated/Remodeled
    • Year built: 1989

    Utilities & green energy

    • Sewer: Sewer Connected, Public Sewer
    • Water: Meter on Property, Public
    • Utilities for property: Cable Available, Electricity Connected, Natural Gas Connected, Sewer Connected, Water Connected

    Community & HOA

    Community
    • Features: BBQ, Gated Community, Recreation Area, Spa/Hot Tub
    • Security: Automatic Gate, Smoke Detector, Carbon Monoxide Detectors
    • Subdivision: EL CAJON
    HOA
    • Amenities included: Common RV Parking, Pets Permitted, Picnic Area, Spa, Barbecue, Pool
    • Services included: Common Area Maintenance, Exterior (Landscaping), Gated Community, Limited Insurance
    • HOA fee: $295 monthly
    • HOA name: West Village HOA
    Location
    • Region: El Cajon

    Financial & listing details

    • Price per square foot: $583/sqft
    • Tax assessed value: $464,601
    • Date on market: 9/5/2026
    • Listing terms: Cash,Conventional,FHA,VA
    • Electric utility on property: Yes

    Price history

    DateEventPrice
    10/7/2026Sold$787,000-0.4%$583/sqft
    Source: SDMLS #260021854 Report a problem
    9/15/2026Pending sale$790,000$585/sqft
    Source: SDMLS #260021854 Report a problem
    9/5/2026Listed for sale$790,000+113.5%$585/sqft
    Source: SDMLS #260021854 Report a problem
    12/31/2012Sold$370,000+0%$274/sqft
    Source: Public Record Report a problem
    12/8/2012Pending sale$369,900$274/sqft
    Source: CENTURY 21 Award #120057524 Report a problem
    11/21/2012Listed for sale$369,900+107.8%$274/sqft
    Source: Century 21 Award #120057524 Report a problem
    7/2/1997Sold$178,000$132/sqft
    Source: Public Record Report a problem

    Public tax history

    YearProperty taxesTax assessment
    2026-- $464,601 +2%
    2025$5,321 +1.6%$455,492 +2%
    2024$5,236 +3.6%$446,562 +2%
    2023$5,053 -0.1%$437,807 +2%
    2022$5,059 +1.6%$429,223 +2%
    2021$4,979 +1.1%$420,808 +1%
    2020$4,923 +2.7%$416,494 +2%
    2019$4,795 +0.9%$408,328 +2%
    2018$4,754 +0.9%$400,322 +2%
    2017$4,711 +4.1%$392,474 +2%
    2016$4,523 +0.5%$384,780 +1.5%
    2015$4,499 +4.2%$379,001 +2%
    2014$4,317 $371,578 +0.5%
    2013-- $369,900 +63.5%
    2012-- $226,269 +2%
    2011-- $221,834 +0.8%
    2010-- $220,177 -0.2%
    2009-- $220,701 +2%
    2008-- $216,375 +2%
    2007-- $212,134 +2%
    2006-- $207,975 +2%
    2005-- $203,898 +2%
    2004-- $199,901 +1.9%
    2003-- $196,238 +2%
    2002-- $192,391 +2%
    2001-- $188,620
    Find assessor info on the county website

    Neighborhood: Rancho San Diego

    Nearby schools

    GreatSchools rating
    Get a cash offer in 3 minutes
    Find out how much your home could sell for in as little as 3 minutes with a no-obligation cash offer.
    Estimated market value

    $791,000

    Get a cash offer in 3 minutes
    Find out how much your home could sell for in as little as 3 minutes with a no-obligation cash offer.
    Estimated market value

    $791,000