Skip main navigation
Under contract
  • $226,500

    1315 Cameron Ct, Montgomery, AL 36117

    3beds
    1,464sqft
    : 
    Loading
    Get pre-qualified
    Single Family Residence
    Built in 2004
    4,550 Square Feet Lot
    $-- Zestimate®
    $155/sqft
    $10/mo HOA

    What's special

    Fully enclosed privacy fenceCozy fireplaceAmple counter spaceWired for surround soundLarge walk-in closetSpacious kitchenConvenient laundry room
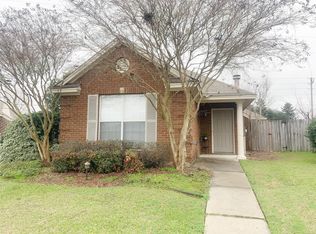
    Welcome home to this beautifully maintained 3-bedroom, 2-bath residence located in the desirable East Montgomery community of Thorington Trace. Featuring a popular split floor plan, this home offers comfort, privacy, and functionality for everyday living. The inviting family room includes a cozy fireplace and is wired for surround sound, creating an ideal space for relaxing or entertaining. The spacious kitchen offers a breakfast bar, smooth-top range, ample counter space, and stainless steel appliances. A convenient laundry room sits just off the kitchen. The primary suite is generously sized with a large walk-in closet and en-suite bath featuring double vanities and plenty of space to unwind. Two additional bedrooms are located on the opposite side of the home for added privacy. Recent updates include a new roof (2024), fully enclosed privacy fence (2025), HVAC system installed in 2021 and updated in 2025 with five years of warranty remaining, attic fan added in 2026, and fresh interior paint completed in 2025. Move-in ready and well maintained, this home combines a desirable location, functional layout, and major updates — a standout opportunity in East Montgomery. Schedule your private showing today and experience all this home has to offer. A must-see! The door is open, come on in!
    24 days
    |
    583
    |
    25
    |

    Likely to sell faster than

    Zillow last checked:

    Listing updated:

    Listed by:

    Morris Scott 334-669-5155,

    Partners Realty

    Source: MAAR,MLS#: 587918MLS LogoOriginating MLS: Montgomery Area Association Of Realtors

      Facts & features

      Interior

      Bedrooms & bathrooms
      • Bedrooms: 3
      • Bathrooms: 2
      • Full bathrooms: 2
      Primary bedroom
      • Level: First
      Bedroom
      • Level: First
      Bedroom
      • Level: First
      Bathroom
      • Level: First
      Bathroom
      • Level: First
      Eat in kitchen
      • Level: First
      Family room
      • Level: First
      Kitchen
      • Level: First
      Laundry
      • Level: First
      Heating
      • Heat Pump
      Cooling
      • Ceiling Fan(s), Heat Pump
      Appliances
      • Included: Dishwasher, Electric Range, Electric Water Heater, Disposal, Plumbed For Ice Maker, Smooth Cooktop
      • Laundry: Washer Hookup, Dryer Hookup
      Features
      • Double Vanity, Garden Tub/Roman Tub, High Ceilings, Pull Down Attic Stairs, Separate Shower, Walk-In Closet(s), Window Treatments, Breakfast Bar
      • Flooring: Carpet, Tile, Vinyl
      • Doors: Insulated Doors
      • Windows: Blinds, Double Pane Windows
      • Attic: Pull Down Stairs
      • Number of fireplaces: 1
      • Fireplace features: One, Outside
      Interior area
      • Total interior livable area: 1,464 sqft
      Video & virtual tour

      Property

      Parking
      • Parking features: Driveway, Parking Pad
      Features
      • Levels: One
      • Stories: 1
      • Patio & porch: Covered, Patio
      • Exterior features: Covered Patio, Fully Fenced, Patio, Storage
      • Pool features: None
      • Fencing: Full
      Lot
      • Size: 4,550 Square Feet
      • Dimensions: 35 x 130
      • Features: City Lot, Cul-De-Sac, Subdivision
      Details
      • Parcel number: 0309083400008018000

      Construction

      Type & style
      • Home type: SingleFamily
      • Architectural style: One Story
      • Property subtype: Single Family Residence
      Materials
      • Brick
      • Foundation: Slab
      Condition
      • New construction: No
      • Year built: 2004

      Utilities & green energy

      • Sewer: Community/Coop Sewer
      • Water: Public
      • Utilities for property: Cable Available
      Green energy
      • Energy efficient items: Doors, Windows

      Community & HOA

      Community
      • Security: Fire Alarm
      • Subdivision: Thorington Trace
      HOA
      • Has HOA: Yes
      • HOA fee: $120 annually
      Location
      • Region: Montgomery

      Financial & listing details

      • Price per square foot: $155/sqft
      • Tax assessed value: $190,200
      • Annual tax amount: $881
      • Date on market: 6/20/2026
      • Cumulative days on market: 25 days
      • Listing terms: Cash,Conventional,FHA,VA Loan

        Estimated market value

        Not available

        Estimated sales range

        Not available

        Not available

        Price history

        DateEventPrice
        6/25/2026Contingent$226,500$155/sqft
        Source: MAAR #587918 Report a problem
        6/20/2026Listed for sale$226,500+9.2%$155/sqft
        Source: MAAR #587918 Report a problem
        9/6/2024Sold$207,500-1.2%$142/sqft
        Source: Public Record Report a problem
        8/2/2024Contingent$209,999$143/sqft
        Source: MAAR #559990 Report a problem
        7/20/2024Listed for sale$209,999+59.8%$143/sqft
        Source: MAAR #559990 Report a problem
        8/8/2011Sold$131,400+5.6%$90/sqft
        Source: Public Record Report a problem
        5/11/2004Sold$124,423$85/sqft
        Source: Public Record Report a problem

        Public tax history

        YearProperty taxesTax assessment
        2025$881 -4.8%$19,020 -0.4%
        2024$926 +9.5%$19,100 +9.5%
        2023$846 +47.6%$17,440 +11.1%
        2022$573 +10.1%$15,700
        2021$520 +2.7%--
        2020$507 +0%$13,880
        2019$506 +1.9%--
        2018$497 +0.3%$13,620 -49.8%
        2017$496 -0.7%$27,140 +107.8%
        2014$499 +4.7%$13,060 +8.7%
        2013$477 $12,020
        2011-- --
        Find assessor info on the county website

        Monthly payment

        Est. payment

        Payment breakdown

        Explore the cost of this home by adjusting the details. Changes won't be saved.
        All calculations are estimates and provided by Zillow, Inc. for informational purposes only. Actual amounts may vary.
        HOA fees may include property taxes on listings classified as Co-Ops. Contact the listing agent and/or owner for fee details.
        Mortgage interest rates are dependent on a number of factors, including credit score, down payment, and repayment length. Interest rate data provided by Zillow Group Marketplace, Inc. as of 1/1/1970 from various mortgage lenders with which we have lead or other similar arrangements; the Estimated Payment is an average of those rates.
        See how much you could borrow to make a competitive offer.

        Climate risks

        Neighborhood: 36117

        Getting around

        1 / 100
        Car-Dependent
        0 / 100
        No Nearby Transit
        27 / 100
        Somewhat Bikeable

        Nearby schools

        GreatSchools rating
        Schools provided by the listing agent
        • Elementary: Wilson Elementary School
        • Middle: Carr Middle School,
        • High: Park Crossing High School

        Source: MAAR. This data may not be complete. We recommend contacting the local school district to confirm school assignments for this home.

        A local agent can set up tours, give advice and negotiate with sellers.

        Browse local experts

        Similar homes