*OFFER DEADLINE OF 10AM on 4/15/24* First time on the market and wow did the original owners take great care of this beautiful home! Located in Oxford with Lake Orion schools, this home has the perfect setting and layout, not to mention between TWO downtowns and two popular trails (polly ann and paint creek) you will be sure to enjoy the lifestyle awaiting you here. Pulling in the driveway the covered porch is inviting and opens up to a living room with hardwood floors and an open dining/ kitchen area. The family room has a wood burning stove to make those cold nights more cozy! Wood paneling compliments this brick surround area, which could easily be update with paint! Or leave the rustic charm as is and enjoy! A newer doorwall leads to the deck which overlooks your new breathtaking back yard! It is almost 100% fenced in with a pond, a barn with loft area AND electrical! Also, a shed for your additional outdoor storage needs! Step back inside and enjoy the hardwood floors in all the bedrooms which have larger closets. The bathroom is complete with a laundry chute for ease of use in basement laundry area! Now this is what separates this home from the rest! ANOTHER 1.5 attached garage with heat and electrical 220 hook up! WOW! This space is waiting for your ideas and this stunning home is ready for it's 2nd owners! Furnace and AC new in '22, roof and windows are estimated to be newer within the last 10/15 years. You have to see this home and experience what it has to offer, schedule your showing today! BATVIA!
Sold for $271,000
$271,000
1315 Cardigan Dr, Oxford, MI 48371
3beds
1,673sqft
Single Family Residence
Built in 1962
0.66 Acres Lot
$316,600 Zestimate®
$162/sqft
$1,625 Estimated rent
Home value
$316,600
$298,000 - $336,000
$1,625/mo
Zestimate® history
Owner options
List your home for rent
$1,625/mo
Rent Zestimate®
Find your next renter with Zillow Rental Manager. Plus, with online applications, you can quickly screen prospective tenants – for free.
$1,625/mo
Rent Zestimate®
Refinance and save
$1,800/mo
Est. payment
Refinancing to a lower rate could help reduce your monthly payments and save thousands over the life of the loan.
$1,800/mo
Est. payment
Explore your selling options
Work with a Zillow partner agent
Leverage their expertise and Zillow's premium Showcase listings to get your home seen by more buyers.
Get startedList with your own agent
Get your home in front of millions of buyers by listing it on Zillow.
Learn how to do itSell it yourself
Take full control of how buyers see your home on Zillow by listing For Sale by Owner (FSBO).
List your homeWhat's special
Loft areaBasement laundry areaRustic charmCovered porchLake orion schoolsHardwood floorsPaint creek
Zillow last checked:
Listing updated:
Listed by:
Megan Spencer 586-222-3514,
Berkshire Hathaway HomeServices Kee Realty Oxford
Bought with:
Kim Turner, 6502397304
Coldwell Banker Realty-Clarkston
Source: Realcomp II,MLS#: 20240022473
Facts & features
Interior
Bedrooms & bathrooms
- Bedrooms: 3
- Bathrooms: 1
- Full bathrooms: 1
Primary bedroom
- Level: Entry
- Dimensions: 10 x 13
Bedroom
- Level: Entry
- Dimensions: 12 x 12
Bedroom
- Level: Entry
- Dimensions: 11 x 8
Other
- Level: Entry
- Dimensions: 5 x 10
Other
- Level: Entry
- Dimensions: 10 x 11
Family room
- Level: Entry
- Dimensions: 15 x 21
Kitchen
- Level: Entry
- Dimensions: 10 x 10
Laundry
- Level: Basement
- Dimensions: 10 x 10
Living room
- Level: Entry
- Dimensions: 12 x 16
Heating
- Forced Air, Natural Gas
Cooling
- Ceiling Fans, Central Air
Appliances
- Included: Dishwasher, Free Standing Gas Range, Free Standing Refrigerator, Microwave
- Laundry: Laundry Room
Features
- Basement: Full,Partially Finished,Walk Out Access
- Has fireplace: No
- Fireplace features: Wood Burning Stove
Interior area
- Total interior livable area: 1,673 sqft
- Finished area above ground: 1,358
- Finished area below ground: 315
Property
Parking
- Total spaces: 4
- Parking features: Oneand Half Car Garage, Twoand Half Car Garage, Attached
- Attached garage spaces: 4
Features
- Levels: One
- Stories: 1
- Entry location: GroundLevel
- Patio & porch: Deck, Patio, Porch
- Pool features: None
- Fencing: Back Yard,Fencing Allowed
- Waterfront features: Pond
Lot
- Size: 0.66 Acres
- Dimensions: 70 x 250 x 174 x 253
- Features: Wooded
Details
- Additional structures: Barns, Sheds
- Parcel number: 0435177005
- Special conditions: Short Sale No,Standard
Construction
Type & style
- Home type: SingleFamily
- Architectural style: Ranch
- Property subtype: Single Family Residence
Materials
- Vinyl Siding
- Foundation: Basement, Poured
Condition
- New construction: No
- Year built: 1962
Utilities & green energy
- Sewer: Public Sewer
- Water: Public
Community & HOA
Community
- Security: Exterior Video Surveillance
- Subdivision: RED BARN VILLAGE
HOA
- Has HOA: No
Location
- Region: Oxford
Financial & listing details
- Price per square foot: $162/sqft
- Tax assessed value: $62,490
- Annual tax amount: $2,334
- Date on market: 4/11/2024
- Cumulative days on market: 4 days
- Listing agreement: Exclusive Right To Sell
- Listing terms: Cash,Conventional
- Exclusions: Exclusion(s) Exist
Price history
| Date | Event | Price |
|---|---|---|
| 4/29/2024 | Sold | $271,000+2.3%$162/sqft |
Source:  Realcomp II #20240022473 Report a problem Realcomp II #20240022473 Report a problem | ||
| 4/16/2024 | Pending sale | $265,000$158/sqft |
Source: BHHS broker feed #60299804 Report a problem | ||
| 4/11/2024 | Listed for sale | $265,000$158/sqft |
Source: Realcomp II #20240022473 Report a problem | ||
Public tax history
| Year | Property taxes | Tax assessment |
|---|---|---|
| 2025 | $2,519 +8% | $137,800 +7.4% |
| 2024 | $2,333 +4.9% | $128,330 +16.6% |
| 2023 | $2,223 +4.6% | $110,050 +12.5% |
| 2022 | $2,126 +0.8% | $97,790 +3.6% |
| 2021 | $2,109 | $94,390 +5.8% |
| 2020 | -- | $89,250 +0.8% |
| 2019 | $1,994 +4.1% | $88,510 +7.5% |
| 2018 | $1,916 +0.2% | $82,310 +2.9% |
| 2017 | $1,912 | $79,980 +2.1% |
| 2016 | $1,912 | $78,330 +20.3% |
| 2015 | -- | $65,090 +8.4% |
| 2014 | -- | $60,060 +10.4% |
| 2011 | -- | $54,420 -2.9% |
| 2010 | $1,865 +55.7% | $56,020 -11.7% |
| 2009 | $1,198 +11.7% | $63,410 -56.3% |
| 2005 | $1,072 | $145,130 +83.5% |
| 2003 | -- | $79,090 +7.1% |
| 2002 | -- | $73,870 +21.5% |
| 2001 | $1,994 +6.7% | $60,790 +3.2% |
| 2000 | $1,869 | $58,910 |
Find assessor info on the county website
Neighborhood: 48371
Nearby homes
- $307,7003 bd1 ba1.4k sqft1333 Cardigan Dr, Oxford, MI 48371Off Market
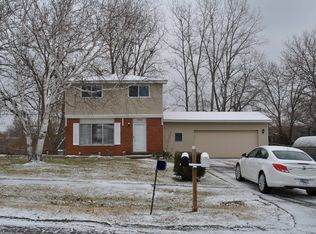
- $340,0004 bd3 ba3k sqft1303 Cardigan Dr, Oxford, MI 48371Sold
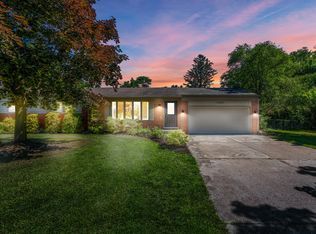
- $411,2005 bd3 ba2.3k sqft1351 Cardigan Dr, Oxford, MI 48371Off Market
- $289,9003 bd2 ba1.6k sqft100 Kintyre Dr, Oxford, MI 48371Off Market
- $308,6003 bd-- ba1.2k sqft1369 Cardigan Dr, Oxford, MI 48371Off Market
- $262,5003 bd1 ba978 sqft1324 Cardigan Dr, Oxford, MI 48371Off Market
- $290,0003 bd2 ba1k sqft116 Kintyre Dr, Oxford, MI 48371Sold
- $281,4003 bd1 ba2k sqft1342 Cardigan Dr, Oxford, MI 48371Off Market
Nearby schools
GreatSchools rating
- 9/10Paint Creek Elementary SchoolGrades: PK-5Distance: 3 mi
- 7/10Oakview Middle SchoolGrades: 6-8Distance: 4 mi
- 8/10Lake Orion Community High SchoolGrades: 9-12Distance: 3.7 mi
Get a cash offer in 3 minutes
Find out how much your home could sell for in as little as 3 minutes with a no-obligation cash offer.
Estimated market value
$316,600
Get a cash offer in 3 minutes
Find out how much your home could sell for in as little as 3 minutes with a no-obligation cash offer.
Estimated market value
$316,600
- Michigan
- Oakland County
- Oxford
- 48371
- 1315 Cardigan Dr
Nearby cities
Nearby zip codes
Other Oxford Topics
