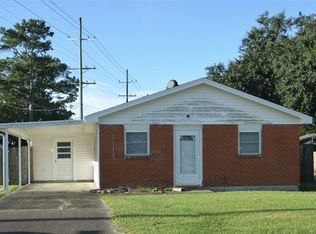
1315 Center Street offers the perfect blend of interior and exterior space! The coziest 3 BR, 1 BA home with inviting kitchen offering GAS stove and custom cabinets open to family room with access to the most amazing 7' x 41' front screened porch - perfect for MOSQUITO FREE EVENINGS! Laundry/mudroom combo. Two car carport, metal roof, detached 280 SF storage shed, whole house generator, corner lot with DUAL DRIVEWAYS (entrances from both Dunn Street and Center Street). Very well maintained and MOVE IN READY!
Accepting backups
Price cut: $2.6K (7/6)
$159,900
1315 Center St, Houma, LA 70360
3beds
1,601sqft
Single Family Residence, Residential
Built in 1950
8,712 Square Feet Lot
$-- Zestimate®
$100/sqft
$-- HOA
What's special
Two car carportGas stoveCustom cabinetsMetal roofInviting kitchen
- 70 days
- 51
- 2
Likely to sell faster than
Zillow last checked:
Listing updated:
Listed by:
Jill Falgout,
KELLER WILLIAMS REALTY BAYOU P 985-262-4400,
Bill Boyd,
KELLER WILLIAMS REALTY BAYOU P
Source: ROAM MLS,MLS#: 2026011557
Facts & features
Interior
Bedrooms & bathrooms
- Bedrooms: 3
- Bathrooms: 1
- Full bathrooms: 1
Rooms
- Room types: Bathroom, Bedroom, Family Room, Kitchen
Primary bedroom
- Features: Ceiling Fan(s), None Specified
Bedroom 1
- Level: First
- Area: 144
- Dimensions: 12 x 12
Bedroom 2
- Level: First
- Area: 100
- Dimensions: 10 x 10
Bedroom 3
- Level: First
- Area: 288
- Dimensions: 12 x 24
Bathroom 1
- Level: First
- Area: 80
- Dimensions: 10 x 8
Family room
- Level: First
- Area: 240
- Dimensions: 20 x 12
Kitchen
- Features: Pantry, Cabinets Custom Built
- Level: First
- Area: 240
- Dimensions: 20 x 12
Heating
- Gas Heat
Cooling
- Central Air, Ceiling Fan(s)
Appliances
- Included: Dishwasher, Range/Oven, Range Hood, Gas Water Heater
- Laundry: Laundry Room, Inside
Features
- Eat-in Kitchen
- Flooring: Laminate, Tile, Wood
- Windows: Screens
Interior area
- Total structure area: 2,787
- Total interior livable area: 1,601 sqft
Property
Parking
- Total spaces: 2
- Parking features: 2 Cars Park, Carport, Driveway
- Has carport: Yes
Features
- Stories: 1
- Patio & porch: Screened
- Exterior features: Lighting, Rain Gutters
- Fencing: None
Lot
- Size: 8,712 Square Feet
- Dimensions: 71.7' x 120'
- Features: Corner Lot, Rear Yard Vehicle Access
Details
- Additional structures: Storage
- Parcel number: 21423
- Special conditions: Standard
- Other equipment: Generator
Construction
Type & style
- Home type: SingleFamily
- Architectural style: Cottage
- Property subtype: Single Family Residence, Residential
Materials
- Vinyl Siding, Frame
- Foundation: Pillar/Post/Pier
- Roof: Metal
Condition
- Updated/Remodeled
- New construction: No
- Year built: 1950
Utilities & green energy
- Gas: City/Parish
- Sewer: Public Sewer
- Water: Public
Community & HOA
Community
- Security: Smoke Detector(s)
- Subdivision: Honduras Add
Location
- Region: Houma
Financial & listing details
- Price per square foot: $100/sqft
- Tax assessed value: $56,700
- Annual tax amount: $518
- Price range: $159.9K - $159.9K
- Date on market: 6/24/2026
- Listing terms: Cash,Conventional,FHA,FMHA/Rural Dev,VA Loan
Estimated market value
Not available
Estimated sales range
Not available
Not available
Price history
| Date | Event | Price |
|---|---|---|
| 7/21/2026 | Pending sale | $159,900$100/sqft |
Source: | ||
| 7/6/2026 | Price change | $159,900-1.6%$100/sqft |
Source: | ||
| 6/24/2026 | Listed for sale | $162,500-12.5%$101/sqft |
Source: | ||
| 6/7/2026 | Listing removed | $185,750$116/sqft |
Source: | ||
| 12/15/2025 | Price change | $185,750-1.7%$116/sqft |
Source: | ||
| 10/21/2025 | Price change | $189,000-3.1%$118/sqft |
Source: | ||
| 7/25/2025 | Price change | $195,000-2.5%$122/sqft |
Source: | ||
| 6/23/2025 | Listed for sale | $199,900$125/sqft |
Source: | ||
| 1/10/2014 | Sold | -- |
Source: | ||
Public tax history
| Year | Property taxes | Tax assessment |
|---|---|---|
| 2025 | $518 -2.3% | $5,670 |
| 2024 | $530 +1.7% | $5,670 |
| 2023 | $521 +1.3% | $5,670 |
| 2022 | $514 +2.6% | $5,670 |
| 2021 | $501 +4.1% | $5,670 |
| 2020 | $482 -7.7% | $5,670 |
| 2019 | $522 +463% | $5,670 |
| 2018 | $93 -1.1% | $5,670 |
| 2017 | $94 | $5,670 |
| 2015 | $94 +0% | $5,670 |
| 2014 | $94 -82.4% | $5,670 |
| 2013 | $534 +2.1% | $5,670 |
| 2012 | $523 +13.5% | $5,670 +15% |
| 2011 | $460 +492.7% | $4,930 +5% |
| 2010 | $78 | $4,695 |
| 2009 | $78 +3.5% | $4,695 |
| 2008 | $75 +0.6% | $4,695 +6.5% |
| 2007 | $75 | $4,410 |
| 2006 | $75 | $4,410 |
| 2005 | $75 | $4,410 |
| 2004 | $75 +5% | $4,410 +5% |
| 2003 | $71 | $4,200 +13.8% |
| 2002 | -- | $3,690 |
| 2001 | -- | $3,690 |
| 2000 | -- | $3,690 |
Find assessor info on the county website
Monthly payment
Est. payment
Payment breakdown
Explore the cost of this home by adjusting the details. Changes won't be saved.Climate risks
Neighborhood: 70360
Nearby schools
Schools provided by the listing agent
- District: Terrebonne Parish
Source: ROAM MLS. This data may not be complete. We recommend contacting the local school district to confirm school assignments for this home.