Skip main navigation
Sold
  • Price Unknown

    1315 Cherokee St, Leavenworth, KS 66048

    2beds
    968sqft
    Single Family Residence
    Built in 1950
    9,800 Square Feet Lot
    $183,700 Zestimate®
    $--/sqft
    $1,145 Estimated rent

    Home value

    $183,700

    $175,000 - $195,000

    $1,145/mo

    Zestimate® history
    Loading
    Loading...

    Owner options

    List your home for rent

    $1,145/mo

    Rent Zestimate®

    Find your next renter with Zillow Rental Manager. Plus, with online applications, you can quickly screen prospective tenants – for free.

    Learn more

    $1,145/mo

    Rent Zestimate®

    Refinance and save

    Refinancing to a lower rate could help reduce your monthly payments and save thousands over the life of the loan.

    See today's rates

    Explore your selling options

    Work with a Zillow partner agent

    Leverage their expertise and Zillow's premium Showcase listings to get your home seen by more buyers.

    Get started

    List with your own agent

    Get your home in front of millions of buyers by listing it on Zillow.

    Learn how to do it

    Sell it yourself

    Take full control of how buyers see your home on Zillow by listing For Sale by Owner (FSBO).

    List your home

    What's special

    Ceiling fansDetached garageNew countertopsNew floorThermal windowsNew sinkCabinets painted white
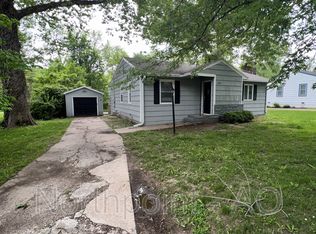
    Adorable mid-century ranch with original hardwoods and built-ins will make the next homeowner very happy. The kitchen was recently updated with cabinets painted white, new countertops, new floor, new faucet, new sink and new garbage disposal. The home has been well maintained and pride of ownership shows. The roof is 10 years old, the a/c and water heater are 2 years old. The electrical panel is 150 amps so you can add that hot tub that you have always wanted. The kitchen is complete with a stove and refrigerator. The washer and dryer will stay for the convenience of the buyer. Ceiling fans have been added in the living room, the bedrooms and the kitchen. The thermal windows are energy efficient. A detached garage and long driveway are perfect to keep cars from parking in the street. There is a nice shed in the backyard to store the riding mower that stays with the home. The crawl space is extra tall close to the entrance.

    Zillow last checked:

    Listing updated:

    Listed by:

    Kris Johnson 816-392-9365,

    Keller Williams Legacy Partner,

    Deborah Whitfield 913-707-1887,

    Keller Williams Legacy Partner

    Bought with:

    Platinum Realty LLC

    Source: Heartland MLS as distributed by MLS GRID,MLS#: 2442092MLS Logo

    Facts & features

    Interior

    Bedrooms & bathrooms
    • Bedrooms: 2
    • Bathrooms: 1
    • Full bathrooms: 1
    Bedroom 1
    • Features: Ceiling Fan(s)
    • Level: Main
    • Dimensions: 10 x 14
    Bedroom 2
    • Features: Ceiling Fan(s)
    • Level: Main
    • Dimensions: 10 x 12
    Bathroom 1
    • Features: Shower Only
    • Level: Main
    • Dimensions: 5 x 9
    Kitchen
    • Features: Linoleum, Pantry
    • Level: Main
    • Dimensions: 8 x 12
    Laundry
    • Level: Main
    • Dimensions: 6 x 9
    Living room
    • Features: Built-in Features
    • Level: Main
    • Dimensions: 17 x 22
    Heating
    • Forced Air, Natural Gas
    Cooling
    • Electric
    Appliances
    • Included: Disposal, Dryer, Refrigerator, Built-In Electric Oven, Washer
    • Laundry: Laundry Room, Off The Kitchen
    Features
    • Ceiling Fan(s), Pantry
    • Flooring: Laminate, Vinyl, Wood
    • Doors: Storm Door(s)
    • Windows: Thermal Windows
    • Basement: Crawl Space
    • Number of fireplaces: 1
    • Fireplace features: Living Room
    Interior area
    • Total structure area: 968
    • Total interior livable area: 968 sqft
    • Finished area above ground: 968

    Property

    Parking
    • Total spaces: 1
    • Parking features: Detached, Garage Door Opener, Garage Faces Front
    • Garage spaces: 1
    Features
    • Patio & porch: Deck, Patio
    • Fencing: Partial
    Lot
    • Size: 9,800 Square Feet
    • Features: City Lot, Level
    Details
    • Additional structures: Shed(s)
    • Parcel number: 0773502018004.000

    Construction

    Type & style
    • Home type: SingleFamily
    • Architectural style: Traditional
    • Property subtype: Single Family Residence
    Materials
    • Asbestos
    • Roof: Composition
    Condition
    • Year built: 1950

    Utilities & green energy

    • Sewer: Public Sewer
    • Water: Public

    Community & HOA

    Community
    • Security: Smoke Detector(s)
    • Subdivision: Other
    HOA
    • Has HOA: No
    Location
    • Region: Leavenworth

    Financial & listing details

    • Tax assessed value: $155,000
    • Annual tax amount: $1,365
    • Date on market: 6/28/2023
    • Listing terms: Cash,Conventional,FHA,VA Loan
    • Ownership: Private
    • Road surface type: Paved

    Price history

    DateEventPrice
    9/19/2023Sold--
    Source: Heartland MLS as distributed by MLS GRID #2442092 Report a problem
    8/8/2023Pending sale$155,000$160/sqft
    Source: Heartland MLS as distributed by MLS GRID #2442092 Report a problem
    8/2/2023Price change$155,000+3.3%$160/sqft
    Source: Heartland MLS as distributed by MLS GRID #2442092 Report a problem
    7/6/2023Price change$150,000-6.3%$155/sqft
    Source: Heartland MLS as distributed by MLS GRID #2442092 Report a problem
    6/28/2023Listed for sale$160,000$165/sqft
    Source: Heartland MLS as distributed by MLS GRID #2442092 Report a problem
    4/1/1992Sold--
    Source: Agent Provided Report a problem

    Public tax history

    YearProperty taxesTax assessment
    2025$2,092 +1.6%$17,826
    2024$2,058 +32.1%$17,826 +36.8%
    2023$1,557 +14.1%$13,033 +15%
    2022$1,364 +9.1%$11,334 +18.5%
    2021$1,250 +9.8%$9,568 +10.9%
    2020$1,138 +3.9%$8,625 +5%
    2019$1,096 +3.1%$8,217 +4%
    2018$1,063 +7.9%$7,901 +2.4%
    2017$985 -0.2%$7,717
    2016$986 $7,717
    2015$986 +4%$7,717 +2.8%
    2014$948 $7,510
    2013-- $7,510 -2.1%
    2012-- $7,669
    2011-- --
    2010-- $8,159 -2.4%
    2009-- $8,361
    2008-- $8,361 -6.3%
    2007-- $8,924
    2006-- $8,924 +10.2%
    2005-- $8,096 +6%
    2004-- $7,636 +3.8%
    2003-- $7,360 +5.3%
    2002-- $6,992 +10.8%
    2000-- $6,313
    Find assessor info on the county website

    Neighborhood: 66048

    Nearby schools

    GreatSchools rating
    Schools provided by the listing agent
    • Elementary: David Brewer
    • Middle: Richard Warren
    • High: Leavenworth

    Source: Heartland MLS as distributed by MLS GRID. This data may not be complete. We recommend contacting the local school district to confirm school assignments for this home.

    Get a cash offer in 3 minutes
    Find out how much your home could sell for in as little as 3 minutes with a no-obligation cash offer.
    Estimated market value
    $183,700
    Get a cash offer in 3 minutes
    Find out how much your home could sell for in as little as 3 minutes with a no-obligation cash offer.
    Estimated market value
    $183,700