Skip main navigation
Sold for $374,900
  • $374,900

    1315 Chester St, Aurora, CO 80010

    2beds
    1,812sqft
    Single Family Residence
    Built in 1919
    6,403 Square Feet Lot
    $402,900 Zestimate®
    $207/sqft
    $2,506 Estimated rent

    Home value

    $402,900

    $383,000 - $423,000

    $2,506/mo

    Zestimate® history
    Loading
    Loading...

    Owner options

    List your home for rent

    $2,506/mo

    Rent Zestimate®

    Find your next renter with Zillow Rental Manager. Plus, with online applications, you can quickly screen prospective tenants – for free.

    Learn more

    $2,506/mo

    Rent Zestimate®

    Refinance and save

    $2,189/mo

    Est. payment

    Refinancing to a lower rate could help reduce your monthly payments and save thousands over the life of the loan.

    See today's rates

    $2,189/mo

    Est. payment

    Explore your selling options

    Work with a Zillow partner agent

    Leverage their expertise and Zillow's premium Showcase listings to get your home seen by more buyers.

    Get started

    List with your own agent

    Get your home in front of millions of buyers by listing it on Zillow.

    Learn how to do it

    Sell it yourself

    Take full control of how buyers see your home on Zillow by listing For Sale by Owner (FSBO).

    List your home

    What's special

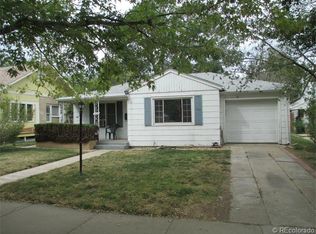
    Welcome to this amazing historical property, with original vintage wood framed windows that are like a piece of art. When you enter this home through the covered porch, you'll be greeted by the large windows in the living room which provide a bright and luminous environment. The wood fireplace will keep you warm and cozy on cold winter nights. From the living room, enter the large dining room and eat-in kitchen. The kitchen includes a gas range and large refrigerator. The primary bedroom with original floors that were recently refinished and big windows is also accessible from the living room. The wood floors of the second bedroom have also been refinished. Enjoy the extra living space in the partially finished basement. The two-car garage has extra space which is pre-plumbed allowing for an additional living area. Sizable fenced-in backyard with plenty of shade and a concrete pad that could be used as a patio or additional parking space. You'll find 5 raised beds for your gardening hobby. This home is located in a charming neighborhood, 2-blocks away from Lowry Park, short distance to Anschutz Medical Campus, Aurora Hill golf course and many restaurants and shopping. Don't miss the opportunity to be a part of this 2-bedroom, 2-bath home in this comfortable and convenient community.

    Zillow last checked:

    Listing updated:

    Listed by:

    Takhir Minullin 970-214-5098,

    Velocity RE & Investments Inc

    Bought with:

    Non-IRES Agent

    Non-IRES

    Source: IRES as distributed by MLS GRID,MLS#: 1015446MLS Logo

    Facts & features

    Interior

    Bedrooms & bathrooms
    • Bedrooms: 2
    • Bathrooms: 2
    • Full bathrooms: 1
    • 3/4 bathrooms: 1
    • Main level bathrooms: 2
    Primary bedroom
    • Description: Hardwood
    • Features: Full Primary Bath
    • Level: Main
    • Area: 110 Square Feet
    • Dimensions: 10 x 11
    Bedroom 2
    • Description: Hardwood
    • Level: Main
    • Area: 110 Square Feet
    • Dimensions: 10 x 11
    Dining room
    • Description: Laminate
    • Level: Main
    Kitchen
    • Description: Laminate
    • Level: Main
    • Area: 80 Square Feet
    • Dimensions: 10 x 8
    Laundry
    • Description: Linoleum
    • Level: Main
    Living room
    • Description: Laminate
    • Level: Main
    Recreation room
    • Description: Carpet
    • Level: Basement
    Heating
    • Forced Air
    Cooling
    • Ceiling Fan(s)
    Appliances
    • Included: Gas Range, Dishwasher, Refrigerator, Washer, Dryer, Microwave
    Features
    • Eat-in Kitchen, Separate Dining Room, Sun Room
    • Flooring: Wood
    • Windows: Wood Frames
    • Basement: Partially Finished
    • Has fireplace: Yes
    • Fireplace features: Living Room
    Interior area
    • Total structure area: 1,036
    • Total interior livable area: 1,812 sqft
    • Finished area above ground: 1,036

    Property

    Parking
    • Total spaces: 2
    • Parking features: Oversized
    • Garage spaces: 2
    • Details: Detached
    Accessibility
    • Accessibility features: Main Floor Bath, Accessible Bedroom, Main Level Laundry
    Features
    • Levels: One
    • Stories: 1
    • Patio & porch: Patio
    • Exterior features: Sprinkler System
    • Fencing: Fenced
    Lot
    • Size: 6,403 sqft
    Details
    • Additional structures: Storage
    • Parcel number: 197303212014
    • Zoning: SFR
    • Special conditions: Private Owner

    Construction

    Type & style
    • Home type: SingleFamily
    • Property subtype: Single Family Residence
    Materials
    • Frame, Brick
    • Roof: Composition
    Condition
    • New construction: No
    • Year built: 1919

    Utilities & green energy

    • Water: City
    • Utilities for property: Natural Gas Available, Electricity Available

    Community & neighborhood

    Location
    • Region: Aurora
    • Subdivision: Alvarado Place

    Other

    Other facts
    • Listing terms: Cash,Conventional,FHA,VA Loan

    Price history

    DateEventPrice
    8/23/2024Sold$374,900-3.8%$207/sqft
    Source: IRES as distributed by MLS GRID #1015446 Report a problem
    8/13/2024Pending sale$389,900$215/sqft
    Source: IRES as distributed by MLS GRID #1015446 Report a problem
    7/31/2024Listed for sale$389,900+449.2%$215/sqft
    Source: IRES as distributed by MLS GRID #1015446 Report a problem
    3/24/2021Listing removed--
    Source: Owner Report a problem
    3/1/2011Sold$71,000-47.4%$39/sqft
    Source: Agent Provided Report a problem
    4/28/2009Sold$134,900$74/sqft
    Source: Public Record Report a problem
    1/7/2009Listed for sale$134,900+92.7%$74/sqft
    Source: Owner Report a problem
    11/4/2008Sold$70,000$39/sqft
    Source: Public Record Report a problem

    Public tax history

    YearProperty taxesTax assessment
    2025$2,659 +3.1%$27,638 -0.4%
    2024$2,579 +16.9%$27,745 -12.6%
    2023$2,205 -3.1%$31,735 +44.5%
    2022$2,276 $21,962 -2.8%
    2021-- $22,594 +3.6%
    2020$2,270 +30.1%$21,800
    2019$1,745 --
    2018$1,745 +15%$16,502
    2017$1,518 $16,502 +26.7%
    2016-- $13,023
    2015-- $13,023 +13.2%
    2014$1,583 +46.2%$11,502 -1.1%
    2013$1,083 $11,630
    2012-- $11,630
    2011$723 +1.1%$11,630 +30.4%
    2010$715 +46.9%$8,920
    2009$487 $8,920 -26.7%
    2008-- $12,163
    2007-- $12,163 -6.5%
    2006-- $13,015
    2005-- $13,015 +4.6%
    2002$955 +23.1%$12,440 +26.6%
    2001$776 $9,830

    Find assessor info on the county website

    Neighborhood: Delmar Parkway

    Nearby schools

    GreatSchools rating
    Schools provided by the listing agent
    • Elementary: Boston
    • Middle: Boston
    • High: Aurora Central

    Source: IRES as distributed by MLS GRID. This data may not be complete. We recommend contacting the local school district to confirm school assignments for this home.

    Get a cash offer in 3 minutes
    Find out how much your home could sell for in as little as 3 minutes with a no-obligation cash offer.
    Estimated market value
    $402,900
    Get a cash offer in 3 minutes
    Find out how much your home could sell for in as little as 3 minutes with a no-obligation cash offer.
    Estimated market value
    $402,900