Welcome Home to Comfort and Style in the Thomas Subdivision Nestled on a generous corner lot in the desirable Thomas Subdivision, this beautifully maintained 3-bedroom, 2.5-bath home offers the perfect blend of space, warmth, and modern updates. Located just a short walk from local schools, it's ideal for anyone seeking both convenience and community. Step onto the charming front porch and feel instantly at home. Inside, a warm and welcoming color palette sets the tone throughout. Gleaming hardwood floors flow across the main level, leading you into a spacious kitchen providing all appliances, a sunny breakfast area, and views into the cozy family room complete with a fireplace-perfect for everyday living or entertaining guests. Upstairs, the primary suite is a relaxing retreat with a walk-in tiled shower and an updated ensuite bath. Each bathroom has been tastefully renovated with stylish new countertops and vanities. Custom blinds on every window add both beauty and privacy, while a central vacuum system makes cleanup a breeze. Enjoy outdoor living on the rear deck, ideal for morning coffee or weekend gatherings. The full basement includes a finished shower and is roughed in for additional plumbing-offering great potential for future expansion. With ample storage, a 2+ car garage, and exceptional care evident throughout, this home is truly move-in ready. Updates include: Roof 2023, WH 2019, HVAC 2016, Window 2020 Don't miss your chance to own this inviting and meticulously maintained home-just unpack and enjoy!
Closed
$380,000
1315 Cindy Ln, Sandwich, IL 60548
3beds
2,300sqft
Single Family Residence
Built in 1993
0.36 Acres Lot
$415,500 Zestimate®
$165/sqft
$2,650 Estimated rent
Home value
$415,500
$337,000 - $511,000
$2,650/mo
Zestimate® history
Owner options
List your home for rent
$2,650/mo
Rent Zestimate®
Find your next renter with Zillow Rental Manager. Plus, with online applications, you can quickly screen prospective tenants – for free.
$2,650/mo
Rent Zestimate®
Refinance and save
$2,996/mo
Est. payment
Refinancing to a lower rate could help reduce your monthly payments and save thousands over the life of the loan.
$2,996/mo
Est. payment
Explore your selling options
Work with a Zillow partner agent
Leverage their expertise and Zillow's premium Showcase listings to get your home seen by more buyers.
Get startedList with your own agent
Get your home in front of millions of buyers by listing it on Zillow.
Learn how to do itSell it yourself
Take full control of how buyers see your home on Zillow by listing For Sale by Owner (FSBO).
List your homeWhat's special
Primary suiteCozy family roomCorner lotGenerous corner lotSpacious kitchenSunny breakfast areaAmple storage
Zillow last checked:
Listing updated:
Listed by:
Wendi Sleezer, ABR,PSA,RENE,SRS 630-486-6514,
Swanson Real Estate
Bought with:
Karen Olsen
Charles Rutenberg Realty of IL
Source: MRED as distributed by MLS GRID,MLS#: 12347441
Facts & features
Interior
Bedrooms & bathrooms
- Bedrooms: 3
- Bathrooms: 3
- Full bathrooms: 2
- 1/2 bathrooms: 1
Rooms
- Room types: Breakfast Room, Foyer
Primary bedroom
- Features: Flooring (Carpet), Window Treatments (Blinds), Bathroom (Full, Shower Only)
- Level: Second
- Area: 196 Square Feet
- Dimensions: 14X14
Bedroom 2
- Features: Flooring (Carpet), Window Treatments (Blinds)
- Level: Second
- Area: 247 Square Feet
- Dimensions: 19X13
Bedroom 3
- Features: Flooring (Carpet), Window Treatments (Blinds)
- Level: Second
- Area: 143 Square Feet
- Dimensions: 11X13
Breakfast room
- Features: Flooring (Hardwood)
- Level: Main
- Area: 130 Square Feet
- Dimensions: 10X13
Dining room
- Features: Flooring (Hardwood), Window Treatments (Blinds)
- Level: Main
- Area: 156 Square Feet
- Dimensions: 12X13
Family room
- Level: Main
- Area: 260 Square Feet
- Dimensions: 20X13
Foyer
- Features: Flooring (Ceramic Tile)
- Level: Main
- Area: 168 Square Feet
- Dimensions: 14X12
Kitchen
- Features: Kitchen (Eating Area-Breakfast Bar, Eating Area-Table Space, Breakfast Room), Flooring (Hardwood), Window Treatments (Blinds)
- Level: Main
- Area: 156 Square Feet
- Dimensions: 12X13
Living room
- Features: Flooring (Hardwood), Window Treatments (Blinds)
- Level: Main
- Area: 294 Square Feet
- Dimensions: 21X14
Heating
- Natural Gas, Forced Air
Cooling
- Central Air
Appliances
- Included: Range, Microwave, Dishwasher, Refrigerator, Water Softener Owned, Gas Oven, Gas Water Heater
- Laundry: Gas Dryer Hookup, Electric Dryer Hookup
Features
- Separate Dining Room, Replacement Windows
- Flooring: Hardwood, Carpet
- Windows: Replacement Windows, Drapes
- Basement: Unfinished,Bath/Stubbed,Full
- Number of fireplaces: 1
- Fireplace features: Wood Burning, Gas Starter, Heatilator, Masonry, Stubbed in Gas Line, Family Room
Interior area
- Total structure area: 0
- Total interior livable area: 2,300 sqft
Property
Parking
- Total spaces: 2
- Parking features: Concrete, Garage Door Opener, On Site, Other, Attached, Garage
- Attached garage spaces: 2
- Has uncovered spaces: Yes
Accessibility
- Accessibility features: No Disability Access
Features
- Stories: 2
- Patio & porch: Deck, Porch
Lot
- Size: 0.36 Acres
- Dimensions: 105X150
- Features: Corner Lot
Details
- Additional structures: Shed(s)
- Parcel number: 1936354011
- Special conditions: None
- Other equipment: Water-Softener Owned, Central Vacuum, TV-Dish, Ceiling Fan(s), Sump Pump
Construction
Type & style
- Home type: SingleFamily
- Property subtype: Single Family Residence
Materials
- Vinyl Siding, Brick
- Foundation: Concrete Perimeter
- Roof: Asphalt
Condition
- New construction: No
- Year built: 1993
Utilities & green energy
- Electric: Circuit Breakers
- Sewer: Public Sewer
- Water: Public
Community & HOA
Community
- Features: Park, Curbs, Sidewalks, Street Paved
- Subdivision: Thomas Subdivision
HOA
- Services included: None
Location
- Region: Sandwich
Financial & listing details
- Price per square foot: $165/sqft
- Tax assessed value: $122,992
- Annual tax amount: $7,416
- Date on market: 5/1/2025
- Listing terms: Cash
- Ownership: Fee Simple
Price history
| Date | Event | Price |
|---|---|---|
| 6/27/2025 | Sold | $380,000$165/sqft |
Source:  MRED as distributed by MLS GRID #12347441 Report a problem MRED as distributed by MLS GRID #12347441 Report a problem | ||
| 5/6/2025 | Pending sale | $380,000$165/sqft |
Source: MRED as distributed by MLS GRID #12347441 Report a problem | ||
| 5/1/2025 | Listed for sale | $380,000$165/sqft |
Source: MRED as distributed by MLS GRID #12347441 Report a problem | ||
Public tax history
| Year | Property taxes | Tax assessment |
|---|---|---|
| 2025 | $8,049 +4.1% | $122,992 +8.9% |
| 2024 | $7,729 +4.2% | $112,981 +12.3% |
| 2023 | $7,416 +6% | $100,607 +8.1% |
| 2022 | $6,998 -2.9% | $93,060 +4.8% |
| 2021 | $7,211 +1.2% | $88,789 +1.2% |
| 2020 | $7,128 -0.2% | $87,727 +3.5% |
| 2019 | $7,141 +4% | $84,777 +5.4% |
| 2018 | $6,869 +3.9% | $80,396 +5.6% |
| 2017 | $6,611 +0.9% | $76,154 +6.4% |
| 2016 | $6,549 | $71,560 +4.8% |
| 2015 | -- | $68,276 +7.6% |
| 2014 | -- | $63,432 -3.5% |
| 2013 | -- | $65,699 -9.3% |
| 2012 | -- | $72,475 -7.7% |
| 2011 | -- | $78,521 -8.6% |
| 2010 | -- | $85,956 -4.8% |
| 2009 | -- | $90,318 +1.4% |
| 2008 | -- | $89,089 +4.7% |
| 2007 | -- | $85,098 +1.9% |
| 2006 | -- | $83,519 |
Find assessor info on the county website
Neighborhood: 60548
Nearby homes
- $340,500-- bd-- ba-- sqft217 E Sunset Ave, Sandwich, IL 60548Off Market
- $353,2003 bd2 ba1.8k sqft212 E Webb St, Sandwich, IL 60548Off Market
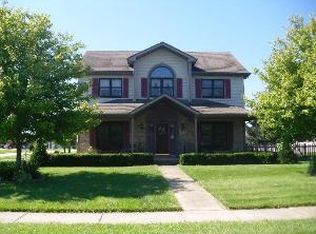
- $402,4004 bd4 ba2.5k sqft208 E Webb St, Sandwich, IL 60548Off Market
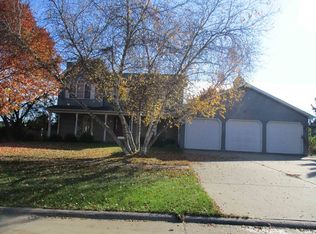
- $398,8004 bd3 ba1.9k sqft209 E Sunset Ave, Sandwich, IL 60548Off Market
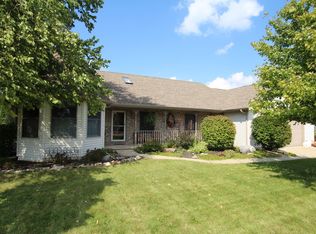
- $339,000-- bd-- ba-- sqft216 E Sunset Ave, Sandwich, IL 60548Off Market
- $311,900-- bd-- ba-- sqft204 E Webb St, Sandwich, IL 60548Off Market
- $369,8004 bd2 ba1.4k sqft208 E Sunset Ave, Sandwich, IL 60548Off Market
- $365,8003 bd3 ba1.9k sqft201 E Sunset Ave, Sandwich, IL 60548Off Market
Nearby schools
GreatSchools rating
- 10/10Lynn G Haskin Elementary SchoolGrades: PK-3Distance: 0.3 mi
- 5/10Sandwich Middle SchoolGrades: 6-8Distance: 0.4 mi
- 5/10Sandwich Community High SchoolGrades: 9-12Distance: 0.4 mi
Schools provided by the listing agent
- High: Sandwich Community High School
- District: 430
Source: MRED as distributed by MLS GRID. This data may not be complete. We recommend contacting the local school district to confirm school assignments for this home.
Get a cash offer in 3 minutes
Find out how much your home could sell for in as little as 3 minutes with a no-obligation cash offer.
Estimated market value
$415,500
Get a cash offer in 3 minutes
Find out how much your home could sell for in as little as 3 minutes with a no-obligation cash offer.
Estimated market value
$415,500
- Illinois
- DeKalb County
- Sandwich
- 60548
- 1315 Cindy Ln
