Open House Sunday 4/6/25 3:00-5:00.Welcome to your spacious sanctuary! This stunning 4578 total sq ft home is thoughtfully designed to provide comfort, elegance, and functionality for modern living.
Main Level Features:
* 2-Car Garage: Conveniently located on the main level, providing easy access to your home.
* Owner's Suite: The expansive owner's suite is situated on the main level, offering privacy and ease of access. It features an en-suite bathroom designed for relaxation.
* Laundry Room: Also located on the main level, the laundry room ensures that chores are easily managed without the hassle of stairs.
Open Concept Living: Step into the heart of the home where the kitchen, dining area, living room, and sunroom flow seamlessly together, creating a vast open concept space perfect for entertaining or family gatherings.
* Kitchen: Equipped with modern appliances (including gas range) and ample counter space, this kitchen is a chef's delight.
* Dining and Living Areas: These areas are designed for comfort and style, ideal for both casual meals and formal gatherings.
* Sunroom: Bask in natural light and enjoy breathtaking mountain views from the sunroom, which also provides a perfect spot for morning coffee or evening relaxation. The night views are equally stunning, with twinkling lights that create a magical atmosphere.
Lower Level Retreat: The lower level of this home offers a versatile space, complete with:
* Full Bathroom: Ideal for guests or family members, ensuring convenience and privacy.
* Fireplace: The fireplace adds warmth and character, making this area perfect for cozy evenings or entertaining.
Storage Solutions: This home is designed with an abundance of storage space to accommodate all your needs, from everyday items to seasonal decorations.
* Outdoor Oasis: Step outside to discover beautifully landscaped mature gardens featuring lush hostas and elegant calla lilies. An herbal garden adds functionality and charm for cooking enthusiasts along with a fresh vegetable garden area just in the back yard .
* Fire Pit Area: The large fire pit area is perfect for gathering with friends and family, providing a wonderful outdoor space to enjoy starry nights and cool evenings.
This home is not just a residence; it's a lifestyle. With its combination of spacious interiors, stunning views, and beautifully landscaped outdoor areas, it is the perfect place to create lasting memories. Don't miss the opportunity to make this dream home your own!
Sold for $420,000
$420,000
1315 Clinch View Cir, Jefferson City, TN 37760
4beds
2,926sqft
Single Family Residence, Residential
Built in 1972
0.88 Acres Lot
$413,600 Zestimate®
$144/sqft
$2,869 Estimated rent
Home value
$413,600
$310,000 - $550,000
$2,869/mo
Zestimate® history
Owner options
List your home for rent
$2,869/mo
Rent Zestimate®
Find your next renter with Zillow Rental Manager. Plus, with online applications, you can quickly screen prospective tenants – for free.
$2,869/mo
Rent Zestimate®
Refinance and save
$2,464/mo
Est. payment
Refinancing to a lower rate could help reduce your monthly payments and save thousands over the life of the loan.
$2,464/mo
Est. payment
Explore your selling options
Work with a Zillow partner agent
Leverage their expertise and Zillow's premium Showcase listings to get your home seen by more buyers.
Get startedList with your own agent
Get your home in front of millions of buyers by listing it on Zillow.
Learn how to do itSell it yourself
Take full control of how buyers see your home on Zillow by listing For Sale by Owner (FSBO).
List your homeWhat's special
Mountain viewsHerbal gardenVegetable gardenBeautifully landscaped mature gardensGas rangeStunning viewsOpen concept living
Zillow last checked:
Listing updated:
Listed by:
Kim Roberts 423-312-8251,
Elite Realty Group
Bought with:
Shawn Oaks, 348922
Crye-Leike Realtors
Source: Lakeway Area AOR,MLS#: 707038
Facts & features
Interior
Bedrooms & bathrooms
- Bedrooms: 4
- Bathrooms: 4
- Full bathrooms: 3
- 1/2 bathrooms: 1
- Main level bathrooms: 25
- Main level bedrooms: 3
Heating
- Fireplace(s), Natural Gas
Cooling
- Ceiling Fan(s), Electric
Appliances
- Included: Dishwasher, Gas Range, Gas Water Heater
- Laundry: Electric Dryer Hookup, Laundry Room, Main Level, Washer Hookup
Features
- Ceiling Fan(s), High Speed Internet, Open Floorplan, Storage
- Flooring: Carpet, Laminate, Tile, Vinyl
- Windows: Blinds, Double Pane Windows, Rods, Tilt Windows, Vinyl Frames
- Basement: Full,Partially Finished
- Number of fireplaces: 2
- Fireplace features: Family Room, Gas Log, Insert, Living Room
Interior area
- Total structure area: 4,578
- Total interior livable area: 2,926 sqft
- Finished area above ground: 2,158
- Finished area below ground: 768
Property
Parking
- Total spaces: 2
- Parking features: Enclosed
- Attached garage spaces: 2
Features
- Levels: One
- Stories: 1
- Patio & porch: Covered, Front Porch, Screened
- Exterior features: Fire Pit, Garden, Rain Gutters
- Has view: Yes
- View description: City, Mountain(s), Panoramic
Lot
- Size: 0.88 Acres
- Dimensions: 125 x 182 x 125 x 178
- Features: City Lot, Cleared, Front Yard, Garden, Gentle Sloping, Views
Details
- Additional structures: Garage(s), Storage
- Parcel number: 023.00
Construction
Type & style
- Home type: SingleFamily
- Architectural style: Ranch
- Property subtype: Single Family Residence, Residential
Materials
- Brick
- Foundation: Block
- Roof: Shingle
Condition
- Updated/Remodeled
- New construction: No
- Year built: 1972
Utilities & green energy
- Electric: 220 Volts in Laundry, Circuit Breakers
- Sewer: Public Sewer
- Water: Public
- Utilities for property: Electricity Connected, Natural Gas Connected, Sewer Connected, Water Connected, Fiber Internet
Community & HOA
Community
- Subdivision: Buena Vista
HOA
- Has HOA: No
Location
- Region: Jefferson City
Financial & listing details
- Price per square foot: $144/sqft
- Tax assessed value: $372,400
- Annual tax amount: $2,448
- Date on market: 4/2/2025
- Electric utility on property: Yes
- Road surface type: Paved
Price history
| Date | Event | Price |
|---|---|---|
| 6/6/2025 | Sold | $420,000-2.3%$144/sqft |
Source:  Lakeway Area AOR #707038 Report a problem Lakeway Area AOR #707038 Report a problem | ||
| 5/5/2025 | Pending sale | $429,900$147/sqft |
Source: Lakeway Area AOR #707038 Report a problem | ||
| 4/2/2025 | Listed for sale | $429,900+96.8%$147/sqft |
Source: Lakeway Area AOR #707038 Report a problem | ||
| 8/10/2018 | Sold | $218,400+1.6%$75/sqft |
Source: Lakeway Area AOR #579006 Report a problem | ||
| 7/23/2018 | Pending sale | $214,900$73/sqft |
Source: ELITE REALTY GROUP #579006 Report a problem | ||
| 7/11/2018 | Listed for sale | $214,900$73/sqft |
Source: ELITE REALTY GROUP #579006 Report a problem | ||
| 6/28/2018 | Pending sale | $214,900$73/sqft |
Source: ELITE REALTY GROUP #579006 Report a problem | ||
| 6/26/2018 | Listed for sale | $214,900+7.4%$73/sqft |
Source: ELITE REALTY GROUP #579006 Report a problem | ||
| 2/23/2018 | Sold | $200,017+0.5%$68/sqft |
Source: Public Record Report a problem | ||
| 1/24/2018 | Pending sale | $199,000$68/sqft |
Source: Knoxville-West #1027705 Report a problem | ||
| 1/18/2018 | Price change | $199,000-8.7%$68/sqft |
Source: Knoxville-West #1027705 Report a problem | ||
| 9/28/2017 | Price change | $218,000-2.9%$75/sqft |
Source: JACKSON REAL ESTATE AND AUCTION #573763 Report a problem | ||
| 11/14/2016 | Listed for sale | $224,500+74%$77/sqft |
Source: ERA Lakeway Real Estate Company #570771 Report a problem | ||
| 2/2/1998 | Sold | $129,000+17.3%$44/sqft |
Source: Public Record Report a problem | ||
| 9/27/1994 | Sold | $110,000$38/sqft |
Source: Public Record Report a problem | ||
Public tax history
| Year | Property taxes | Tax assessment |
|---|---|---|
| 2025 | $2,504 +2.3% | $93,100 |
| 2024 | $2,449 +24.2% | $93,100 +65.3% |
| 2023 | $1,971 +3.2% | $56,325 |
| 2022 | $1,909 | $56,325 |
| 2021 | $1,909 | $56,325 |
| 2020 | $1,909 | $56,325 |
| 2019 | $1,909 +15.7% | $56,325 +21.2% |
| 2018 | $1,650 0% | $46,475 |
| 2017 | $1,650 | $46,475 |
| 2016 | $1,650 +1.4% | $46,475 |
| 2015 | $1,627 +1.4% | $46,475 |
| 2014 | $1,603 | $46,475 |
| 2013 | -- | $46,475 -2.9% |
| 2012 | $1,479 +3.4% | $47,850 |
| 2011 | $1,431 | $47,850 |
| 2010 | $1,431 | $47,850 |
| 2009 | -- | $47,850 +10.6% |
| 2008 | $1,424 +7.2% | $43,275 |
| 2007 | $1,329 +22.3% | $43,275 |
| 2006 | $1,086 | $43,275 |
| 2005 | $1,086 -12.2% | $43,275 |
| 2004 | $1,238 +8.8% | $43,275 +6.5% |
| 2003 | $1,138 | $40,625 +13.7% |
| 2001 | -- | $35,745 -75% |
| 2000 | -- | $142,979 |
Find assessor info on the county website
Neighborhood: 37760
Nearby homes
- $397,900-- bd3 ba1.7k sqft1309 Clinch View Cir, Jefferson City, TN 37760Off Market
- $449,7004 bd4 ba3.8k sqft1319 Clinch View Cir, Jefferson City, TN 37760Off Market
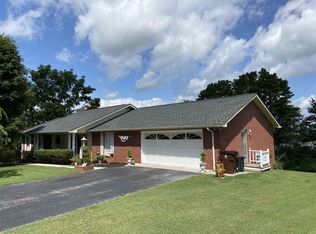
- $497,200-- bd2 ba2.6k sqft1326 Clinch View Cir, Jefferson City, TN 37760Off Market
- $305,3003 bd3 ba1.4k sqft1273 Clinch View Cir, Jefferson City, TN 37760Off Market
- $322,1003 bd2 ba1.5k sqft1271 Clinch View Cir, Jefferson City, TN 37760Off Market
- $407,600-- bd2 ba1.9k sqft1323 Clinch View Cir, Jefferson City, TN 37760Off Market
- $428,7004 bd3 ba2.9k sqft1314 Clinch View Cir, Jefferson City, TN 37760Off Market
- $364,8004 bd3 ba3.1k sqft1279 Clinch View Cir, Jefferson City, TN 37760Off Market
Nearby schools
GreatSchools rating
- 7/10Jefferson Elementary SchoolGrades: PK-5Distance: 2.5 mi
- 5/10Jefferson Middle SchoolGrades: 6-8Distance: 2.7 mi
- 6/10Jefferson Co High SchoolGrades: 9-12Distance: 5 mi
Schools provided by the listing agent
- Elementary: Jefferson
Source: Lakeway Area AOR. This data may not be complete. We recommend contacting the local school district to confirm school assignments for this home.
Get a cash offer in 3 minutes
Find out how much your home could sell for in as little as 3 minutes with a no-obligation cash offer.
Estimated market value
$413,600
Get a cash offer in 3 minutes
Find out how much your home could sell for in as little as 3 minutes with a no-obligation cash offer.
Estimated market value
$413,600
- Tennessee
- Jefferson County
- Jefferson City
- 37760
- 1315 Clinch View Cir
Nearby cities
Nearby zip codes
Other Jefferson City Topics
