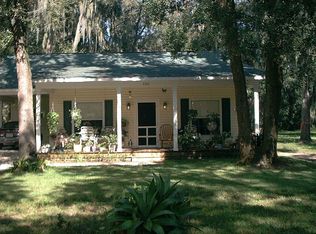
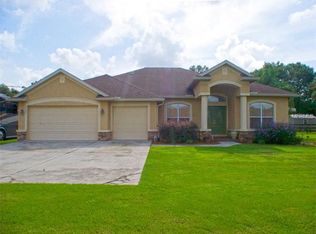
Welcome to your own private retreat! This one has it all...Set on a sprawling 2.93 acres with a main house, guest house and spectacular pool! This Plant City country estate boasts a main house featuring 4 bedrooms and 2 bathrooms 2340 sq ft of living space and a guest/multigeneration house featuring a full kitchen, 2 bedroom and 1 full bathroom 1339 sq ft of living space. With no HOA you can bring all those toys...we even have an RV hookup ready! The 2 homes share a well but each have their own septic tank and electric meter. The main home has soaring ceiling and a beautiful wood burning fireplace to use during those few chilly nights. The kitchen has solid wood cabinets, granite countertops, walk in pantry and new stainless appliances. There is a dining room off the kitchen for hosting all those intimate dinner parties as well as a dinette for everyday meals. This estate eludes southern grace with the expansive front porches on both homes! The brick accents give the main home some character and sets it apart from the guest house. The lavish owners retreat has soaring ceiling, large walk in closet and a luxurious en suite bath with walk in shower and jetted soaking tub and double vanities with granite countertops. The bedrooms are a 3/1 split with 2 having a jack and jill bath and the other set apart that would be great as an office space or a playroom. All bedrooms have a nice walk in closet. The large laundry room is set off of the kitchen with a door, extra storage space and cabinets. The guest house has an open floorplan featuring a full kitchen with new stainless appliances, fresh paint, tile floors and huge bathroom. There is a one car carport and outside utility that has extra storage space and washer/dryer hookup. Both homes have been freshly painted and have new roofs. Once you see the black bottom lagoon style pool you will want to grab your bathing suit and start planning that summer party. With a large paved area around the pool there is plenty of space for entertaining and the black wrought iron fence will keep everyone close by! The rock water feature is the icing on the cake! The entire estate is fenced with a gated entrance. The 2 car garage on the main house enters through the back to make room for the expansive front porch. The home is situated on a quiet street surrounded by other homes nestled on 1 - 10 acre parcels with a horse arena just around the corner and livestock everywhere! You will absolutely fall in love with this true country living...country living but yes still easy to commute. This is truly a diamond in the rough that you won't want to miss!!
Sold for $785,000
Zillow last checked:
Listing updated:
Bought with:
Ree Waltzer, 3084358
PALERMO REAL ESTATE PROF. INC.
Source: Stellar MLS,MLS#: TB8330459 Originating MLS: Suncoast Tampa
Originating MLS: Suncoast Tampa
Price history
| Date | Event | Price |
|---|---|---|
| 4/3/2025 | Sold | $785,000-1.9%$246/sqft |
Source:  Stellar MLS #TB8330459 Report a problem Stellar MLS #TB8330459 Report a problem | ||
| 2/21/2025 | Pending sale | $799,999$251/sqft |
Source: Stellar MLS #TB8330459 Report a problem | ||
| 2/16/2025 | Price change | $799,999-5.9%$251/sqft |
Source: Stellar MLS #TB8330459 Report a problem | ||
| 2/4/2025 | Price change | $850,000-2.9%$266/sqft |
Source: Stellar MLS #TB8330459 Report a problem | ||
| 1/22/2025 | Price change | $875,000-2.2%$274/sqft |
Source: Stellar MLS #TB8330459 Report a problem | ||
| 12/24/2024 | Pending sale | $895,000$281/sqft |
Source: Stellar MLS #TB8330459 Report a problem | ||
| 12/17/2024 | Listed for sale | $895,000$281/sqft |
Source: Stellar MLS #TB8330459 Report a problem | ||
Get a cash offer in 3 minutes
Find out how much your home could sell for in as little as 3 minutes with a no-obligation cash offer.
Estimated market value
$761,300
