Wyomissing Charm located just one block off Parade Route. Think old-world charm combined with new, modern features. Most of this house is 'like new' with a major re-build/re-model done in 2018. Newer gourmet kitchen, newer bathrooms, newer flooring throughout. You'll fall in love with the serene, private setting that is just a few blocks away from Penn Avenue and all that area has to offer. This one needs to be seen to be appreciated. ***This house is much bigger than it appears from the street. New Photos are in! Showings start Sunday 6/29 with an Open House from 11-1.
Sold for $480,000
$480,000
1315 Dauphin Ave, Wyomissing, PA 19610
4beds
2,136sqft
Single Family Residence
Built in 1920
5,662 Square Feet Lot
$500,700 Zestimate®
$225/sqft
$2,645 Estimated rent
Home value
$500,700
$466,000 - $541,000
$2,645/mo
Zestimate® history
Owner options
List your home for rent
$2,645/mo
Rent Zestimate®
Find your next renter with Zillow Rental Manager. Plus, with online applications, you can quickly screen prospective tenants – for free.
$2,645/mo
Rent Zestimate®
Refinance and save
$3,225/mo
Est. payment
Refinancing to a lower rate could help reduce your monthly payments and save thousands over the life of the loan.
$3,225/mo
Est. payment
Explore your selling options
Work with a Zillow partner agent
Leverage their expertise and Zillow's premium Showcase listings to get your home seen by more buyers.
Get startedList with your own agent
Get your home in front of millions of buyers by listing it on Zillow.
Learn how to do itSell it yourself
Take full control of how buyers see your home on Zillow by listing For Sale by Owner (FSBO).
List your homeWhat's special
Newer bathroomsSerene private settingGourmet kitchen
Zillow last checked:
Listing updated:
Listed by:
Jerry Moyer 610-468-8225,
BHHS Homesale Realty- Reading Berks
Bought with:
Dave Thomas, RS203377L
RE/MAX Action Associates
Source: Bright MLS,MLS#: PABK2059094
Facts & features
Interior
Bedrooms & bathrooms
- Bedrooms: 4
- Bathrooms: 3
- Full bathrooms: 2
- 1/2 bathrooms: 1
- Main level bathrooms: 1
Rooms
- Room types: Living Room, Dining Room, Primary Bedroom, Bedroom 2, Bedroom 3, Bedroom 4, Kitchen, Laundry, Office, Primary Bathroom, Full Bath, Half Bath
Primary bedroom
- Features: Walk-In Closet(s)
- Level: Upper
- Area: 276 Square Feet
- Dimensions: 23 x 12
Bedroom 2
- Features: Walk-In Closet(s)
- Level: Upper
- Area: 154 Square Feet
- Dimensions: 14 x 11
Bedroom 3
- Level: Upper
- Area: 143 Square Feet
- Dimensions: 13 x 11
Bedroom 4
- Level: Upper
- Area: 72 Square Feet
- Dimensions: 9 x 8
Primary bathroom
- Features: Flooring - Tile/Brick, Bathroom - Tub Shower
- Level: Upper
Dining room
- Level: Main
- Area: 221 Square Feet
- Dimensions: 17 x 13
Other
- Level: Upper
Half bath
- Level: Main
Kitchen
- Features: Kitchen Island
- Level: Main
- Area: 308 Square Feet
- Dimensions: 22 x 14
Laundry
- Level: Upper
- Area: 30 Square Feet
- Dimensions: 6 x 5
Living room
- Level: Main
- Area: 336 Square Feet
- Dimensions: 21 x 16
Office
- Level: Main
- Area: 78 Square Feet
- Dimensions: 13 x 6
Heating
- Forced Air, Natural Gas
Cooling
- Central Air, Natural Gas
Appliances
- Included: Built-In Range, Dishwasher, Disposal, Dryer, Microwave, Self Cleaning Oven, Oven/Range - Gas, Range Hood, Refrigerator, Stainless Steel Appliance(s), Washer, Water Heater, Gas Water Heater
- Laundry: Upper Level, Laundry Room
Features
- Bathroom - Stall Shower, Breakfast Area, Built-in Features, Combination Kitchen/Living, Curved Staircase, Eat-in Kitchen, Kitchen Island, Recessed Lighting, Walk-In Closet(s), Dry Wall
- Flooring: Ceramic Tile, Luxury Vinyl
- Doors: Insulated
- Windows: Window Treatments
- Basement: Full,Exterior Entry,Unfinished
- Number of fireplaces: 1
- Fireplace features: Gas/Propane
Interior area
- Total structure area: 2,136
- Total interior livable area: 2,136 sqft
- Finished area above ground: 2,136
- Finished area below ground: 0
Property
Parking
- Parking features: On Street
- Has uncovered spaces: Yes
Accessibility
- Accessibility features: Other
Features
- Levels: Two
- Stories: 2
- Patio & porch: Patio, Porch
- Exterior features: Lighting, Sidewalks
- Pool features: None
- Has spa: Yes
- Spa features: Bath
- Fencing: Back Yard
- Has view: Yes
- View description: Street
Lot
- Size: 5,662 Square Feet
- Features: Front Yard, Level, Rear Yard, SideYard(s)
Details
- Additional structures: Above Grade, Below Grade
- Parcel number: 96439607689205
- Zoning: RESIDENTIAL
- Special conditions: Standard
Construction
Type & style
- Home type: SingleFamily
- Architectural style: Traditional
- Property subtype: Single Family Residence
Materials
- Stucco
- Foundation: Other
- Roof: Architectural Shingle
Condition
- Excellent
- New construction: No
- Year built: 1920
- Major remodel year: 2018
Utilities & green energy
- Electric: 200+ Amp Service
- Sewer: Public Sewer
- Water: Public
Community & HOA
Community
- Subdivision: None Available
HOA
- Has HOA: No
Location
- Region: Wyomissing
- Municipality: WYOMISSING BORO
Financial & listing details
- Price per square foot: $225/sqft
- Tax assessed value: $123,700
- Annual tax amount: $6,030
- Date on market: 6/29/2025
- Listing agreement: Exclusive Right To Sell
- Listing terms: Cash,Conventional
- Inclusions: Refrigerator, Washer / Dryer, All Window Treatments (custom Window Treatments).
- Exclusions: Personal Property
- Ownership: Fee Simple
- Road surface type: Paved
Price history
| Date | Event | Price |
|---|---|---|
| 11/14/2025 | Sold | $480,000$225/sqft |
Source: Public Record Report a problem | ||
| 9/5/2025 | Sold | $480,000+0%$225/sqft |
Source:  Bright MLS #PABK2059094 Report a problem Bright MLS #PABK2059094 Report a problem | ||
| 7/9/2025 | Pending sale | $479,900$225/sqft |
Source: Bright MLS #PABK2059094 Report a problem | ||
| 6/29/2025 | Listed for sale | $479,900$225/sqft |
Source: Bright MLS #PABK2059094 Report a problem | ||
Public tax history
| Year | Property taxes | Tax assessment |
|---|---|---|
| 2025 | $6,127 +4.1% | $123,700 |
| 2024 | $5,885 +4.9% | $123,700 |
| 2023 | $5,610 +1.5% | $123,700 |
| 2022 | $5,530 +1.4% | $123,700 |
| 2021 | $5,451 +3.6% | $123,700 +1.9% |
| 2020 | $5,262 +2.6% | $121,400 |
| 2019 | $5,126 +1.4% | $121,400 |
| 2018 | $5,053 +0.7% | $121,400 |
| 2017 | $5,019 +274.2% | $121,400 |
| 2016 | $1,341 | $121,400 |
| 2015 | $1,341 | $121,400 |
| 2014 | -- | $121,400 |
| 2013 | -- | $121,400 |
| 2012 | -- | $121,400 |
| 2011 | -- | $121,400 |
| 2010 | -- | $121,400 |
| 2009 | -- | $121,400 |
| 2008 | -- | $121,400 |
| 2007 | -- | $121,400 |
| 2006 | -- | $121,400 |
| 2005 | -- | $121,400 |
| 2004 | -- | $121,400 |
| 2003 | -- | $121,400 |
| 2002 | -- | $121,400 |
| 2000 | -- | $121,400 |
Find assessor info on the county website
Neighborhood: 19610
Nearby homes
- $367,3003 bd1 ba2k sqft1309 Dauphin Ave, Wyomissing, PA 19610Off Market
- $944,8004 bd5 ba5k sqft1323 Dauphin Ave, Wyomissing, PA 19610Off Market
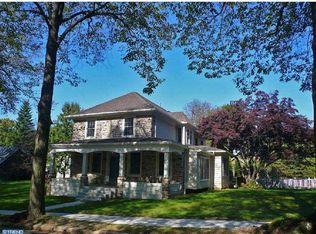
- $535,6004 bd3 ba2.8k sqft1305 Dauphin Ave, Wyomissing, PA 19610Off Market
- $307,3003 bd1 ba1.2k sqft1314 Delaware Ave, Wyomissing, PA 19610Off Market
- $384,6004 bd1 ba1.7k sqft1310 Delaware Ave, Wyomissing, PA 19610Off Market
- $449,5005 bd2 ba2.3k sqft1318 Delaware Ave, Wyomissing, PA 19610Off Market
- $332,0003 bd1 ba1.9k sqft106 Lake Ave, Wyomissing, PA 19610Off Market
- $546,0003 bd2 ba2.6k sqft1308 Dauphin Ave, Wyomissing, PA 19610Off Market
Nearby schools
GreatSchools rating
- 9/10Wyomissing Hills El CenterGrades: K-4Distance: 0.7 mi
- 7/10Wyomissing Area Junior-Senior High SchoolGrades: 7-12Distance: 0.5 mi
- 9/10West Reading El CenterGrades: 5-6Distance: 1.1 mi
Schools provided by the listing agent
- High: Wyomissing
- District: Wyomissing Area
Source: Bright MLS. This data may not be complete. We recommend contacting the local school district to confirm school assignments for this home.
Get a cash offer in 3 minutes
Find out how much your home could sell for in as little as 3 minutes with a no-obligation cash offer.
Estimated market value
$500,700
Get a cash offer in 3 minutes
Find out how much your home could sell for in as little as 3 minutes with a no-obligation cash offer.
Estimated market value
$500,700
- Pennsylvania
- Berks County
- Wyomissing
- 19610
- 1315 Dauphin Ave
Nearby cities
Nearby zip codes
Other Wyomissing Topics
