Welcome to this beautifully crafted custom home in the heart of Saguache, Colorado, where modern comfort meets small-town mountain charm. Newly constructed and thoughtfully designed, this 2-bedroom, 1¾-bath home is within easy walking distance of historic downtown, offering convenient access to local shops, restaurants, and community events. Inside, you'll find an open, light-filled floor plan featuring soaring ceilings, warm wood floors, and stylish modern fixtures and appliances. Every detail has been carefully selected to create a space that is both inviting and functional. Step outside to enjoy Colorado's spectacular scenery from the wraparound deck, perfect for morning coffee or evening sunsets. The fully fenced backyard offers privacy and shade with mature trees, while an additional backyard deck provides a peaceful retreat for relaxing, entertaining, or simply enjoying the quiet neighborhood. Additional features include an attached one-car garage and low-maintenance new construction, allowing you to spend more time exploring the nearby mountains, hiking trails, and endless outdoor recreation that make the San Luis Valley such a special place to call home. Whether you're looking for a full-time residence, a mountain getaway, or an investment opportunity, this exceptional custom home offers the perfect blend of quality craftsmanship, modern amenities, and the relaxed lifestyle of one of Colorado's most authentic mountain towns.
Active
Price cut: $30K (8/20)
$395,000
1315 Denver Ave, Saguache, CO 81149
2beds
0baths
1,531sqft
Stick Built
Built in 2026
6,534 Square Feet Lot
$384,900 Zestimate®
$258/sqft
$-- HOA
What's special
- 91 days
- 180
- 15
Likely to sell faster than
Zillow last checked:
Listing updated:
Listed by:
Dan Shuford post@firstcolorado.com,
Century 21 Community First
Source: CREN,MLS#: 837127
Facts & features
Interior
Bedrooms & bathrooms
- Bedrooms: 2
- Bathrooms: 0
Heating
- Radiant Floor
Appliances
- Included: Dishwasher, Dryer, Microwave, Range Top, Range, Washer
Features
- Flooring: Hardwood
Interior area
- Total structure area: 1,531
- Total interior livable area: 1,531 sqft
Property
Parking
- Total spaces: 1
- Parking features: Attached Garage
- Attached garage spaces: 1
Features
- Levels: One
- Stories: 1
Lot
- Size: 6,534 Square Feet
Details
- Parcel number: 448912111007
Construction
Type & style
- Home type: SingleFamily
- Architectural style: Contemporary
- Property subtype: Stick Built
Materials
- Wood Frame, Stucco
- Roof: Metal
Condition
- New construction: Yes
- Year built: 2026
Community & HOA
Community
- Subdivision: None
HOA
- Has HOA: No
Location
- Region: Saguache
Financial & listing details
- Price per square foot: $258/sqft
- Tax assessed value: $289,767
- Annual tax amount: $1,903
- Date on market: 7/27/2026
Estimated market value
$384,900
$366,000 - $404,000
$2,428/mo
Price history
| Date | Event | Price |
|---|---|---|
| 8/20/2026 | Price change | $395,000-7.1%$258/sqft |
Source:  CREN #837127 Report a problem CREN #837127 Report a problem | ||
| 7/27/2026 | Listed for sale | $425,000$278/sqft |
Source:  REcolorado as distributed by MLS GRID #3461171 Report a problem REcolorado as distributed by MLS GRID #3461171 Report a problem | ||
| 7/15/2026 | Pending sale | $425,000$278/sqft |
Source: REcolorado as distributed by MLS GRID #3461171 Report a problem | ||
| 7/13/2026 | Listed for sale | $425,000+4150%$278/sqft |
Source: REcolorado as distributed by MLS GRID #3461171 Report a problem | ||
| 9/20/2010 | Sold | $10,000$7/sqft |
Source: Public Record Report a problem | ||
Public tax history
| Year | Property taxes | Tax assessment |
|---|---|---|
| 2025 | $1,903 +1800.8% | $18,110 +1755.5% |
| 2024 | $100 -3.7% | $976 |
| 2023 | $104 -2.8% | $976 -6.2% |
| 2022 | $107 | $1,041 |
| 2021 | -- | $1,041 |
| 2020 | $107 -0.3% | $1,041 |
| 2019 | $108 -2.1% | $1,041 -0.7% |
| 2018 | $110 0% | $1,048 |
| 2017 | $110 | $1,048 -9.6% |
| 2015 | -- | $1,159 |
| 2014 | -- | $1,159 |
| 2013 | -- | $1,159 +0.3% |
| 2010 | -- | $1,156 |
Find assessor info on the county website
Monthly payment
Est. payment
Payment breakdown
Explore the cost of this home by adjusting the details. Changes won't be saved.Climate risks
Neighborhood: 81149
Nearby schools
Schools provided by the listing agent
- Elementary: Mountain Valley K-5
- Middle: Mountain Valley 6-8
- High: Mountain Valley 9-12
Source: CREN. This data may not be complete. We recommend contacting the local school district to confirm school assignments for this home.
Similar homes
- $335,0004 bd2 ba1.8k sqft705 San Juan Street, Saguache, CO 81149For Sale

 MLS ID #834759, Becky Torrez. CREN
 - $430,0003 bd2 ba1.8k sqft47898 CO RD U, Saguache, CO 81149For Sale
 MLS ID #835796, Brittni Hutton. CREN
 - $290,0002 bd2 ba1.5k sqft230 San Juan Avenue, Saguache, CO 81149For Sale
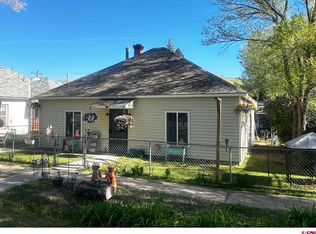 MLS ID #833959, Dan Shuford. CREN
 - $399,0002 bd2 ba1.3k sqft56450 County Road AA, Moffat, CO 81143For Sale
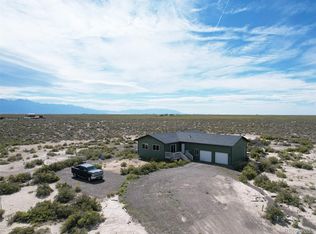
 MLS ID #5249018, Danny Shuford, Century 21 Community First. REcolorado as distributed by MLS GRID
 - $399,0002 bd2 ba1.3k sqft56450 CR AA, Moffat, CO 81143For SaleMLS ID #838971, Dan Shuford. CREN
- $325,0002 bd1 ba1k sqft16499 Co Rd 55 Road, Saguache, CO 81149For SaleMLS ID #832826, Anne Nielsen. CREN
- $398,5002 bd1 ba1.2k sqft11993 County Road 42K, Del Norte, CO 81132For SaleMLS ID #836946, Dee Plucinski. CREN
- $345,0001 bd1 ba840 sqft30101 County Road 46aa, Villa Grove, CO 81155For SaleMLS ID #2958243, Danny Shuford, Century 21 Community First. REcolorado as distributed by MLS GRID
- $449,5002 bd1 ba1.1k sqft57884 CO RD U-60, Moffat, CO 81143New ConstructionMLS ID #4514010, K. Hale Camp, Pinon Real Estate Group LLC. REcolorado as distributed by MLS GRID
- $395,000-- bd1 ba1.4k sqft33622 County Road 58 Ee, Villa Grove, CO 81155For SaleMLS ID #6419055, Danny Shuford, Century 21 Community First. REcolorado as distributed by MLS GRID
- $265,0003 bd2 ba1.6k sqft7530 County Road 50, Center, CO 81125For SaleMLS ID #3999377, Danny Shuford, Century 21 Community First. REcolorado as distributed by MLS GRID
- $550,0003 bd1 ba960 sqft49976 County Rd T, Saguache, CO 81149For SaleMLS ID #6403022, Kevin Voss, Valley Realty. REcolorado as distributed by MLS GRID
- $210,0003 bd2 ba1.7k sqft10850 County Road 45, Center, CO 81125For SaleMLS ID #9660452, Keri Gage, Century 21 Community First. REcolorado as distributed by MLS GRID
- $222,2221 bd2 ba1.1k sqft77 E 10th Street, Moffat, CO 81143For SaleMLS ID #1831842, Niamh Kelly-Weston, eXp Realty - ROCC. REcolorado as distributed by MLS GRID
