Wow!!! Homes of this size and condition (1360sq ft with 3 bedrooms, 2 full baths and even the possibility of 2 different living areas) don't often come along in lovely Waterford Estates and especially looking across the street at the beautiful, wide open and spacious fields!! This beauty has just been painted and recarpeted almost throughout. The heater is just 3 years young and the central air has been updated as well. The two car, private driveway leads you to a deck and into the left side of the home which has a spacious living area with built-in desk, 2 bedrooms and a full hall bath, with a recently installed walk-in shower with seat. From the living area a spacious dining room with built-in china cabinet leads you to the kitchen with a window cutout, and another large living area with a beautiful, stone fireplace. Also in this living area is a pellet stove as well. Step back thru the double doors into a spacious master bedroom suite with a lovely master bathroom which also has a sunk-in garden tub, shower and double vanity as well. The laundry area is also adjacent to the family room and also has an outside entrance to another small deck. This home is so bright as it has plenty of windows for so much natural light throughout! Closets are plenty and there is even a storage shed out back for more storage. This community is so close to plenty of shopping and restaurants as well as so many main arteries and it even has its own 2.5 mile walking trail, 4 playgrounds, basketball courts, a baseball field, tennis courts and is only a mile away from Becks Wood Creek, less than 2 miles from Glasgow State Park and appro 5 miles from Lums Pond Park. Great house at an amazing price!!! Agents please see agent remarks for details of writing offers (Manufactured home loans are acceptable but homes not eligible for a mortgage since it is a lot lease and you do not own the land).
Sold for $71,000
$71,000
1315 Donna Marie Way, Bear, DE 19701
3beds
1,360sqft
Manufactured Home
Built in 1990
-- sqft lot
$82,800 Zestimate®
$52/sqft
$2,413 Estimated rent
Home value
$82,800
$69,000 - $99,000
$2,413/mo
Zestimate® history
Owner options
List your home for rent
$2,413/mo
Rent Zestimate®
Find your next renter with Zillow Rental Manager. Plus, with online applications, you can quickly screen prospective tenants – for free.
$2,413/mo
Rent Zestimate®
Refinance and save
$340/mo
Est. payment
Refinancing to a lower rate could help reduce your monthly payments and save thousands over the life of the loan.
$340/mo
Est. payment
Explore your selling options
Work with a Zillow partner agent
Leverage their expertise and Zillow's premium Showcase listings to get your home seen by more buyers.
Get startedList with your own agent
Get your home in front of millions of buyers by listing it on Zillow.
Learn how to do itSell it yourself
Take full control of how buyers see your home on Zillow by listing For Sale by Owner (FSBO).
List your homeWhat's special
Tennis courtsSunk-in garden tubPrivate drivewayBuilt-in deskLaundry areaBasketball courtsDouble vanity
Zillow last checked:
Listing updated:
Listed by:
Phyllis Lynch 610-636-3014,
Keller Williams Real Estate - Media
Bought with:
Dana Bendel, RS-0023637
Bryan Realty Group
Source: Bright MLS,MLS#: DENC2042926
Facts & features
Interior
Bedrooms & bathrooms
- Bedrooms: 3
- Bathrooms: 2
- Full bathrooms: 2
- Main level bathrooms: 2
- Main level bedrooms: 3
Basement
- Area: 0
Heating
- Forced Air, Propane
Cooling
- Central Air, Electric
Appliances
- Included: Electric Water Heater
Features
- Has basement: No
- Number of fireplaces: 2
- Fireplace features: Stone
Interior area
- Total structure area: 1,360
- Total interior livable area: 1,360 sqft
- Finished area above ground: 1,360
- Finished area below ground: 0
Property
Parking
- Total spaces: 2
- Parking features: Driveway
- Uncovered spaces: 2
Accessibility
- Accessibility features: None
Features
- Levels: One
- Stories: 1
- Pool features: None
- Park: Waterford Estates
Details
- Additional structures: Above Grade, Below Grade
- Parcel number: 10048.00009.M.0204
- Lease amount: $948
- Zoning: RESIDENTIAL
- Special conditions: Standard
Construction
Type & style
- Home type: MobileManufactured
- Architectural style: Ranch/Rambler
- Property subtype: Manufactured Home
Materials
- Vinyl Siding
Condition
- New construction: No
- Year built: 1990
Utilities & green energy
- Sewer: Public Sewer
- Water: Public
Community & HOA
Community
- Subdivision: Waterford
HOA
- Has HOA: No
- Amenities included: Baseball Field, Basketball Court, Tennis Court(s), Tot Lots/Playground
- Services included: Cable TV, Common Area Maintenance, Sewer, Snow Removal, Trash, Water
Location
- Region: Bear
Financial & listing details
- Price per square foot: $52/sqft
- Tax assessed value: $16,500
- Annual tax amount: $682
- Date on market: 6/15/2023
- Listing agreement: Exclusive Right To Sell
- Ownership: Land Lease
- Body type: Double Wide
Price history
| Date | Event | Price |
|---|---|---|
| 9/12/2023 | Sold | $71,000-11.3%$52/sqft |
Source:  Bright MLS #DENC2042926 Report a problem Bright MLS #DENC2042926 Report a problem | ||
| 8/3/2023 | Pending sale | $80,000$59/sqft |
Source: Bright MLS #DENC2042926 Report a problem | ||
| 7/20/2023 | Contingent | $80,000$59/sqft |
Source: Bright MLS #DENC2042926 Report a problem | ||
| 7/13/2023 | Price change | $80,000-11.1%$59/sqft |
Source: Bright MLS #DENC2042926 Report a problem | ||
| 6/27/2023 | Price change | $90,000-10%$66/sqft |
Source: Bright MLS #DENC2042926 Report a problem | ||
| 6/15/2023 | Listed for sale | $100,000$74/sqft |
Source: Bright MLS #DENC2042926 Report a problem | ||
Public tax history
| Year | Property taxes | Tax assessment |
|---|---|---|
| 2025 | -- | $121,500 +636.4% |
| 2024 | $703 +2.8% | $16,500 |
| 2023 | $683 +0.2% | $16,500 |
| 2022 | $682 +2.2% | $16,500 |
| 2021 | $667 +2.7% | $16,500 |
| 2020 | $650 +21.6% | $16,500 |
| 2019 | $534 -1% | $16,500 |
| 2017 | $540 | $16,500 |
| 2016 | -- | $16,500 |
| 2015 | -- | $16,500 |
| 2014 | -- | $16,500 -1.8% |
| 2013 | -- | $16,800 -1.8% |
| 2012 | -- | $17,100 -1.7% |
| 2011 | -- | $17,400 -2.2% |
| 2010 | -- | $17,800 -2.2% |
| 2009 | -- | $18,200 -2.2% |
| 2008 | -- | $18,600 -2.1% |
| 2007 | -- | $19,000 -2.1% |
| 2006 | -- | $19,400 -2% |
| 2005 | -- | $19,800 -2% |
| 2004 | -- | $20,200 -1.9% |
| 2003 | -- | $20,600 -1.9% |
| 2002 | -- | $21,000 -1.9% |
| 2001 | -- | $21,400 |
Find assessor info on the county website
Neighborhood: 19701
Nearby homes
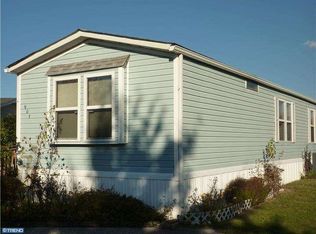
- $66,9002 bd2 ba-- sqft907 Laura Lee Cir, Bear, DE 19701Off Market
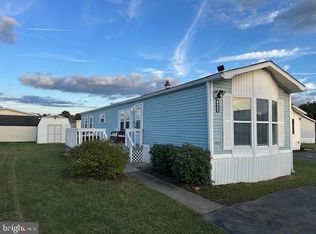
- $68,0002 bd2 ba-- sqft905 Laura Lee Cir #201, Bear, DE 19701Sold
- $90,700-- bd-- ba-- sqft905 Laura Lee Cir, Bear, DE 19701Off Market
- $83,5003 bd2 ba1.5k sqft909 Laura Lee Cir, Bear, DE 19701Off Market
- $99,100-- bd-- ba-- sqft9 Kristen Marie Ct, Bear, DE 19701Off Market
- $100,100-- bd-- ba-- sqft903 Laura Lee Cir, Bear, DE 19701Off Market
- $73,2003 bd2 ba1k sqft901 Laura Lee Cir, Bear, DE 19701Off Market
- $80,8003 bd2 ba1.4k sqft7 Kristen Marie Ct, Bear, DE 19701Off Market
Nearby schools
GreatSchools rating
- 4/10Oberle (William) Elementary SchoolGrades: K-5Distance: 0.5 mi
- 3/10Gauger-Cobbs Middle SchoolGrades: 6-8Distance: 3.4 mi
- 1/10Glasgow High SchoolGrades: 9-12Distance: 3.1 mi
Schools provided by the listing agent
- District: Christina
Source: Bright MLS. This data may not be complete. We recommend contacting the local school district to confirm school assignments for this home.
Get a cash offer in 3 minutes
Find out how much your home could sell for in as little as 3 minutes with a no-obligation cash offer.
Estimated market value
$82,800
Get a cash offer in 3 minutes
Find out how much your home could sell for in as little as 3 minutes with a no-obligation cash offer.
Estimated market value
$82,800
- Delaware
- New Castle County
- Bear
- 19701
- 1315 Donna Marie Way
Nearby cities
Nearby zip codes
Other Bear Topics
