From sunrise views on the deck to evenings unwinding in the hot tub beneath colorful sunsets, this home embodies mountain living at its finest. Nestled on a double parcel, it includes an extra adjoining lot that enhances privacy and expands your outdoor space. Inside, a well-appointed kitchen with premium appliances flows into the spacious great room with a stone fireplace. Enjoy al fresco dining onto the open deck or the covered porch,
complete with a second fireplace. Retreat to the main-level primary suite boasting a walkin shower, double vanity, and generous closet. Designed for both comfort and entertaining, the thoughtful floor plan places guest bedrooms on the second level while the terrace level offers a recreation room, exercise room, bonus room, full bath with sauna, storage, and direct access to the covered deck and hot tub. Additional highlights include superior wall foundation, generator, and high-speed internet. A detached garage includes an unfinished upper room, ready for hobbies or future expansion. Located in the gated Avery Park community, enjoy proximity to the Pisgah National Forest, and resort-style community amenities — pool, cabana, playground, tennis/pickleball courts, fishing pond, and nature
trails. Don’t miss this rare combination of privacy, luxury, and community living.
Closed
$1,200,000
1315 Double Knob Dr, Arden, NC 28704
3beds
4,370sqft
Single Family Residence
Built in 2003
2.06 Acres Lot
$1,233,600 Zestimate®
$275/sqft
$4,329 Estimated rent
Home value
$1,233,600
$1.15M - $1.34M
$4,329/mo
Zestimate® history
Owner options
List your home for rent
$4,329/mo
Rent Zestimate®
Find your next renter with Zillow Rental Manager. Plus, with online applications, you can quickly screen prospective tenants – for free.
$4,329/mo
Rent Zestimate®
Refinance and save
$9,851/mo
Est. payment
Refinancing to a lower rate could help reduce your monthly payments and save thousands over the life of the loan.
$9,851/mo
Est. payment
Explore your selling options
Work with a Zillow partner agent
Leverage their expertise and Zillow's premium Showcase listings to get your home seen by more buyers.
Get startedList with your own agent
Get your home in front of millions of buyers by listing it on Zillow.
Learn how to do itSell it yourself
Take full control of how buyers see your home on Zillow by listing For Sale by Owner (FSBO).
List your homeWhat's special
Stone fireplaceBonus roomWell-appointed kitchenRecreation roomExercise roomPrimary suiteGenerous closet
Zillow last checked:
Listing updated:
Listed by:
Bonnie Cathey bonnie.cathey@allentate.com,
Howard Hanna Beverly-Hanks Asheville-Downtown
Bought with:
Toni Ewing
Asheville Crafted Real Estate, LLC
Source: Canopy MLS as distributed by MLS GRID,MLS#: 4297299
Facts & features
Interior
Bedrooms & bathrooms
- Bedrooms: 3
- Bathrooms: 4
- Full bathrooms: 3
- 1/2 bathrooms: 1
- Main level bedrooms: 1
Primary bedroom
- Features: En Suite Bathroom, Walk-In Closet(s)
- Level: Main
- Area: 227.53 Square Feet
- Dimensions: 15' 3" X 14' 11"
Bathroom full
- Features: Sauna
- Level: Basement
- Area: 80.55 Square Feet
- Dimensions: 7' 11" X 10' 2"
Kitchen
- Features: Breakfast Bar, Kitchen Island, Open Floorplan
- Level: Main
- Area: 185.29 Square Feet
- Dimensions: 9' 5" X 19' 8"
Living room
- Features: Built-in Features, Ceiling Fan(s)
- Level: Main
- Area: 388.48 Square Feet
- Dimensions: 19' 9" X 19' 8"
Heating
- Heat Pump, Propane, Radiant Floor
Cooling
- Central Air, Heat Pump
Appliances
- Included: Convection Oven, Dishwasher, Disposal, Exhaust Hood, Filtration System, Gas Oven, Gas Range, Gas Water Heater, Microwave, Propane Water Heater, Refrigerator, Tankless Water Heater
- Laundry: In Basement, Laundry Room, Sink
Features
- Breakfast Bar, Built-in Features, Hot Tub, Kitchen Island, Open Floorplan, Sauna, Storage, Walk-In Closet(s)
- Flooring: Carpet, Tile, Wood
- Basement: Exterior Entry,Finished,Interior Entry,Storage Space
- Fireplace features: Gas Starter, Living Room, Outside, Propane, Wood Burning
Interior area
- Total structure area: 2,819
- Total interior livable area: 4,370 sqft
- Finished area above ground: 2,819
- Finished area below ground: 1,551
Property
Parking
- Total spaces: 2
- Parking features: Driveway, Detached Garage, Garage on Main Level
- Garage spaces: 2
- Has uncovered spaces: Yes
Accessibility
- Accessibility features: Two or More Access Exits
Features
- Levels: Two
- Stories: 2
- Patio & porch: Covered, Deck, Side Porch
- Pool features: Community
- Has spa: Yes
- Spa features: Heated, Interior Hot Tub
- Fencing: Back Yard,Fenced,Partial
- Has view: Yes
- View description: Long Range, Mountain(s), Winter, Year Round
Lot
- Size: 2.06 Acres
- Features: Adjoins Forest, Private, Sloped, Steep Slope, Wooded, Views
Details
- Additional parcels included: 9623-17-9566-00000
- Parcel number: 962317778000000
- Zoning: R-1
- Special conditions: Standard
- Other equipment: Generator
Construction
Type & style
- Home type: SingleFamily
- Architectural style: Arts and Crafts,Post and Beam,Rustic
- Property subtype: Single Family Residence
Materials
- Fiber Cement
- Roof: Metal
Condition
- New construction: No
- Year built: 2003
Utilities & green energy
- Sewer: Septic Installed
- Water: Well
- Utilities for property: Electricity Connected, Propane, Underground Power Lines
Community & HOA
Community
- Features: Cabana, Gated, Playground, Pond, Sport Court, Tennis Court(s), Walking Trails
- Subdivision: Avery Park
HOA
- Has HOA: Yes
- HOA fee: $2,822 annually
- HOA name: Avery Park Community Assoc
- HOA phone: 828-650-6875
Location
- Region: Arden
- Elevation: 2500 Feet
Financial & listing details
- Price per square foot: $275/sqft
- Tax assessed value: $805,300
- Annual tax amount: $5,191
- Date on market: 8/29/2025
- Cumulative days on market: 16 days
- Listing terms: Cash,Conventional
- Electric utility on property: Yes
- Road surface type: Asphalt, Paved
Price history
| Date | Event | Price |
|---|---|---|
| 11/12/2025 | Sold | $1,200,000$275/sqft |
Source:  Canopy MLS as distributed by MLS GRID #4297299 Report a problem Canopy MLS as distributed by MLS GRID #4297299 Report a problem | ||
| 9/20/2025 | Pending sale | $1,200,000$275/sqft |
Source: Canopy MLS as distributed by MLS GRID #4297299 Report a problem | ||
| 9/15/2025 | Listed for sale | $1,200,000$275/sqft |
Source: Canopy MLS as distributed by MLS GRID #4297299 Report a problem | ||
| 9/11/2025 | Pending sale | $1,200,000$275/sqft |
Source: Canopy MLS as distributed by MLS GRID #4297299 Report a problem | ||
| 8/29/2025 | Listed for sale | $1,200,000+44.6%$275/sqft |
Source: Canopy MLS as distributed by MLS GRID #4297299 Report a problem | ||
| 1/17/2020 | Sold | $830,000-5.1%$190/sqft |
Source: Canopy MLS as distributed by MLS GRID #3321982 Report a problem | ||
| 12/9/2019 | Pending sale | $875,000$200/sqft |
Source: Premier Sotheby's International Realty #3321982 Report a problem | ||
| 9/26/2019 | Price change | $875,000-2.7%$200/sqft |
Source: Premier Sotheby's International Realty #3321982 Report a problem | ||
| 5/9/2019 | Listed for sale | $899,000+1098.7%$206/sqft |
Source: Premier Sotheby's International Realty #3321982 Report a problem | ||
| 2/19/2003 | Sold | $75,000$17/sqft |
Source: Public Record Report a problem | ||
Public tax history
| Year | Property taxes | Tax assessment |
|---|---|---|
| 2025 | $5,191 +4.7% | $805,300 |
| 2024 | $4,957 +3.3% | $805,300 |
| 2023 | $4,800 +1.7% | $805,300 |
| 2022 | $4,719 | $805,300 |
| 2021 | $4,719 +28.1% | $805,300 +37.8% |
| 2020 | $3,683 | $584,600 |
| 2019 | $3,683 | $584,600 |
| 2018 | $3,683 | $584,600 +45.7% |
| 2017 | $3,683 | $401,200 |
| 2016 | $3,683 +32.1% | $401,200 |
| 2015 | $2,788 | $401,200 |
| 2014 | $2,788 | $401,200 |
| 2013 | -- | $401,200 -16.3% |
| 2012 | -- | $479,300 |
| 2011 | -- | $479,300 |
| 2010 | -- | $479,300 |
| 2009 | -- | $479,300 |
| 2007 | -- | $479,300 -9.8% |
| 2006 | -- | $531,600 +62.7% |
| 2005 | -- | $326,700 +294.1% |
| 2004 | -- | $82,900 |
Find assessor info on the county website
Neighborhood: 28704
Nearby homes
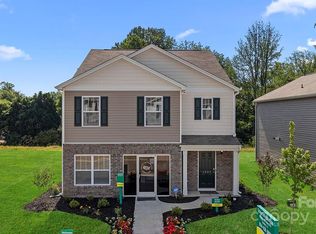
- $416,2655 bd3 ba2.3k sqft425 Burdock Ln, Arden, NC 28704Sold
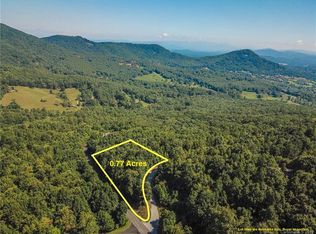
- $--0.77 Acres1306 Double Knob Dr #112, Arden, NC 28704Off Market
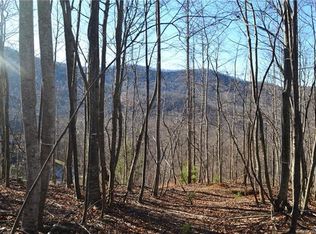
- $881,0003 bd2 ba2.5k sqft1305 Double Knob Dr LOT 95, ARDEN, NC 28704Off Market
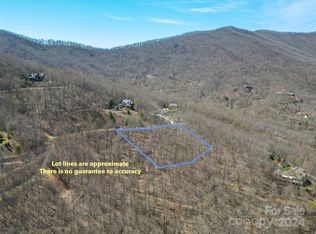
- $65,0001.66 Acres1316 Double Knob Dr, Arden, NC 28704Sold
- $72,9001.08 Acres1325 Double Knob Dr, Arden, NC 28704Off Market
- $18,600-- bd-- ba-- sqft1322 Double Knob Dr, Arden, NC 28704Off Market
- $--0.83 Acres1312 Double Knob Dr #111, Arden, NC 28704Off Market
- $47,4000.83 Acres1312 Double Knob Dr, Arden, NC 28704Off Market
Nearby schools
GreatSchools rating
- 7/10Avery's Creek ElementaryGrades: PK-4Distance: 3.1 mi
- 9/10Valley Springs MiddleGrades: 5-8Distance: 5.2 mi
- 7/10T C Roberson HighGrades: PK,9-12Distance: 5.5 mi
Schools provided by the listing agent
- Elementary: Avery's Creek/Koontz
- Middle: Valley Springs
- High: T.C. Roberson
Source: Canopy MLS as distributed by MLS GRID. This data may not be complete. We recommend contacting the local school district to confirm school assignments for this home.
Get a cash offer in 3 minutes
Find out how much your home could sell for in as little as 3 minutes with a no-obligation cash offer.
Estimated market value
$1,233,600
Get a cash offer in 3 minutes
Find out how much your home could sell for in as little as 3 minutes with a no-obligation cash offer.
Estimated market value
$1,233,600
- North Carolina
- Buncombe County
- Arden
- 28704
- 1315 Double Knob Dr
Nearby cities
Nearby zip codes
Other Arden Topics
