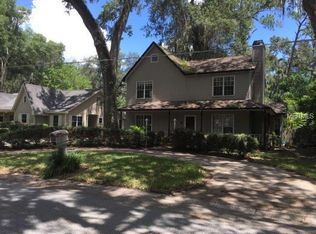
Welcome to 1315 E 24th Street – A Peaceful Garden Retreat in the Heart of Sanford. Where time slows, nature surrounds you, and home feels like a sanctuary. Nestled beneath a canopy of towering oak trees and set on two expansive lots with 120 feet of frontage along beautiful Dunn Park, this cherished property has been lovingly maintained by its original owner for over 42 years. It is a place where peaceful living, creativity, and natural beauty come together in perfect harmony. . . . . From the moment you arrive, the setting draws you in. The front of this charming home greets you with a welcoming circular drive and an enchanting view of Dunn Park—where a peacock roams freely, ducks drift lazily across the grass, and the soft sound of a nearby fountain sets a peaceful rhythm to the day. It's the kind of view that gently encourages you to slow down, breathe deeply, and feel completely present. . . . . The gardens are a world of their own. Thoughtfully cultivated over decades, they unfold in layers—stone pathways winding through lush greenery, shaded seating areas tucked beneath flowering trees, and a fountain trickling softly in the background. Tucked into this living landscape is a detached art studio and woodworking shed, spaces designed to nurture creativity and connection. An outdoor shower, hidden among the tropical foliage, offers the simple luxury of rinsing off beneath the open sky. . . . . Inside, the home radiates warmth and character. The main level includes inviting living and dining rooms, a sunny and functional kitchen, and a cozy family room that opens to the garden. The primary suite is a private retreat, offering access to the outdoor shower and its bath—creating the perfect blend of comfort and serenity. Upstairs, two sunlit bedrooms share a full bath, while the third-floor loft offers a treetop hideaway ideal for an office, art space, or peaceful reading nook. . . . . This home has been thoughtfully maintained, featuring a new roof (2021) and a complete re-pipe (2016). A transferable termite bond is also in place, providing buyers with added peace of mind. The main HVAC system is over 20 years old, complemented by energy-efficient mini-split units installed in 2020. . . . . Just minutes from the shops, restaurants, and riverfront charm of Downtown Sanford, this property offers both convenience and a feeling of complete escape. It is a rare opportunity to live in a place that feels truly alive—a home where you can create, rest, and grow among the trees and gardens. . . . . If you’ve been dreaming of a slower pace, a more inspired lifestyle, and a home that offers peace both inside and out, 1315 E 24th Street is ready to welcome you.
Sold for $591,000
Zillow last checked:
Listing updated:
Bought with:
Debbie Metzger, 3165966
KGV REALTY GROUP
Source: Stellar MLS,MLS#: O6312153 Originating MLS: Orlando Regional
Originating MLS: Orlando Regional
Price history
| Date | Event | Price |
|---|---|---|
| 3/9/2026 | Sold | $591,000-1.3%$271/sqft |
Source:  Stellar MLS #O6312153 Report a problem Stellar MLS #O6312153 Report a problem | ||
| 2/13/2026 | Pending sale | $599,000$275/sqft |
Source: Stellar MLS #O6312153 Report a problem | ||
| 1/8/2026 | Listed for sale | $599,000$275/sqft |
Source: Stellar MLS #O6312153 Report a problem | ||
| 12/2/2025 | Listing removed | $599,000$275/sqft |
Source: Stellar MLS #O6312153 Report a problem | ||
| 10/13/2025 | Price change | $599,000-1.8%$275/sqft |
Source: Stellar MLS #O6312153 Report a problem | ||
| 10/9/2025 | Price change | $610,000-2.4%$280/sqft |
Source: Stellar MLS #O6312153 Report a problem | ||
| 9/7/2025 | Price change | $625,000-1.6%$286/sqft |
Source: Stellar MLS #O6312153 Report a problem | ||
| 8/7/2025 | Listed for sale | $635,000$291/sqft |
Source: Stellar MLS #O6312153 Report a problem | ||
| 7/21/2025 | Listing removed | $635,000$291/sqft |
Source: Stellar MLS #O6312153 Report a problem | ||
| 6/28/2025 | Pending sale | $635,000$291/sqft |
Source: Stellar MLS #O6312153 Report a problem | ||
| 6/20/2025 | Listed for sale | $635,000$291/sqft |
Source: Stellar MLS #O6312153 Report a problem | ||

Get a cash offer in 3 minutes
Find out how much your home could sell for in as little as 3 minutes with a no-obligation cash offer.
Estimated market value
$586,700
