If you are looking for a big house with huge potential look no further! This home has been in the same family for over 60 years and holds so many fond memories. When you step inside you can feel the love and laughter held within these walls.There have been many changes and updates over the years including the roof, windows and siding. Spacious main level living with 4 bedrooms and 2 full baths, one with a walk in jetted tub. The kitchen has room for a table or there is a floating base cabinet that can be used as an island. The front room has a bay window and a pellet stove and the den has a wood burning fireplace and a sliding door to the deck and backyard access. The kitchen was expanded and updated with cabinets and countertops were replaced.Pellet stoves have been added to both the main level and the basement separate living space. The basement has an unfinished portion (great for storage) and the north portion was finished as a separate living space. This provided a warm and inviting home for an aging parent. There is a full kitchen, a living space with built in bookshelves, a pellet stove and lots of windows to let in the natural light. From the kitchen you can walk out to the back yard and carport.This property is zoned residential high density, with appropriate approval from the city this may be rentable space. Buyer/agent due diligence recommended.The views looking north gives you a lovely view of the hills on the Washington side and a peek at the Columbia River.
Sold
$330,000
1315 E 9th St, The Dalles, OR 97058
5beds
3,392sqft
Residential, Single Family Residence
Built in 1925
4,791 Square Feet Lot
$418,900 Zestimate®
$97/sqft
$3,162 Estimated rent
Home value
$418,900
$377,000 - $461,000
$3,162/mo
Zestimate® history
Owner options
List your home for rent
$3,162/mo
Rent Zestimate®
Find your next renter with Zillow Rental Manager. Plus, with online applications, you can quickly screen prospective tenants – for free.
$3,162/mo
Rent Zestimate®
Refinance and save
$2,156/mo
Est. payment
Refinancing to a lower rate could help reduce your monthly payments and save thousands over the life of the loan.
$2,156/mo
Est. payment
Explore your selling options
Work with a Zillow partner agent
Leverage their expertise and Zillow's premium Showcase listings to get your home seen by more buyers.
Get startedList with your own agent
Get your home in front of millions of buyers by listing it on Zillow.
Learn how to do itSell it yourself
Take full control of how buyers see your home on Zillow by listing For Sale by Owner (FSBO).
List your homeWhat's special
Zillow last checked:
Listing updated:
Listed by:
Becky Schertenleib broker@columbiagorgerealestate.org,
Columbia Gorge Real Estate
Bought with:
Laurie Johnston, 931000153
Don Nunamaker
Source: RMLS (OR),MLS#: 24310844
Facts & features
Interior
Bedrooms & bathrooms
- Bedrooms: 5
- Bathrooms: 3
- Full bathrooms: 3
- Main level bathrooms: 2
Rooms
- Room types: Guest Quarters, Laundry, Bedroom 4, Bedroom 2, Bedroom 3, Dining Room, Family Room, Kitchen, Living Room, Primary Bedroom
Primary bedroom
- Level: Main
Bedroom 2
- Level: Main
Bedroom 3
- Level: Main
Bedroom 4
- Level: Main
Dining room
- Level: Main
Family room
- Level: Main
Kitchen
- Level: Main
Living room
- Level: Main
Heating
- Baseboard, Wood Stove
Cooling
- Wall Unit(s)
Appliances
- Included: Dishwasher, Disposal, Free-Standing Range, Microwave, Washer/Dryer, Electric Water Heater
- Laundry: Laundry Room
Features
- Ceiling Fan(s)
- Flooring: Vinyl, Wall to Wall Carpet
- Doors: Storm Door(s)
- Windows: Double Pane Windows
- Basement: Full,Partially Finished
- Number of fireplaces: 3
- Fireplace features: Pellet Stove, Wood Burning
Interior area
- Total structure area: 3,392
- Total interior livable area: 3,392 sqft
Property
Parking
- Total spaces: 1
- Parking features: Carport, Driveway
- Garage spaces: 1
- Has carport: Yes
- Has uncovered spaces: Yes
Features
- Levels: Two
- Stories: 2
- Patio & porch: Deck, Porch
- Exterior features: Yard
- Has spa: Yes
- Spa features: Bath
- Has view: Yes
- View description: River, Territorial
- Has water view: Yes
- Water view: River
Lot
- Size: 4,791 Square Feet
- Features: Gentle Sloping, Level, SqFt 3000 to 4999
Details
- Additional structures: GuestQuarters
- Parcel number: 4397
- Zoning: RH
Construction
Type & style
- Home type: SingleFamily
- Architectural style: Farmhouse
- Property subtype: Residential, Single Family Residence
Materials
- Lap Siding
- Foundation: Concrete Perimeter
- Roof: Metal
Condition
- Approximately
- New construction: No
- Year built: 1925
Utilities & green energy
- Sewer: Public Sewer
- Water: Public
Community & HOA
HOA
- Has HOA: No
Location
- Region: The Dalles
Financial & listing details
- Price per square foot: $97/sqft
- Tax assessed value: $508,110
- Annual tax amount: $3,458
- Date on market: 6/25/2024
- Cumulative days on market: 8 days
- Listing terms: Cash,Conventional
- Road surface type: Paved
Price history
| Date | Event | Price |
|---|---|---|
| 8/17/2024 | Sold | $330,000+1.5%$97/sqft |
Source:  RMLS (OR) #24310844 Report a problem RMLS (OR) #24310844 Report a problem | ||
| 8/3/2024 | Pending sale | $325,000$96/sqft |
Source: RMLS (OR) #24310844 Report a problem | ||
Public tax history
| Year | Property taxes | Tax assessment |
|---|---|---|
| 2025 | $3,931 +10.3% | $218,811 +10.6% |
| 2024 | $3,562 +3% | $197,921 +3% |
| 2023 | $3,459 +2.3% | $192,157 +3% |
| 2022 | $3,382 +3.2% | $186,560 +3% |
| 2021 | $3,278 +2.5% | $181,126 +3% |
| 2020 | $3,197 -5.3% | $175,850 +3% |
| 2019 | $3,376 +2.9% | $170,728 +3% |
| 2018 | $3,282 | $165,755 +3% |
| 2017 | $3,282 +5.5% | $160,927 +3% |
| 2016 | $3,110 | $156,240 +3% |
| 2015 | $3,110 +4.6% | $151,689 +3% |
| 2014 | $2,972 +4.5% | $147,271 +3% |
| 2013 | $2,845 | $142,982 +3% |
| 2012 | -- | $138,817 +3% |
| 2011 | -- | $134,774 +3% |
| 2010 | -- | $130,849 +3% |
| 2009 | -- | $127,038 +3% |
| 2008 | -- | $123,338 +3% |
| 2007 | -- | $119,746 |
Find assessor info on the county website
Neighborhood: 97058
Nearby homes
- $294,0003 bd1 ba1k sqft1301 E 9th St, The Dalles, OR 97058Off Market

- $291,4003 bd1 ba1k sqft1321 E 9th St, The Dalles, OR 97058Off Market
- $228,5002 bd1 ba812 sqft1225 E 9th St, The Dalles, OR 97058Off Market
- $407,8004 bd2 ba2.5k sqft1230 E 8th St, The Dalles, OR 97058Off Market
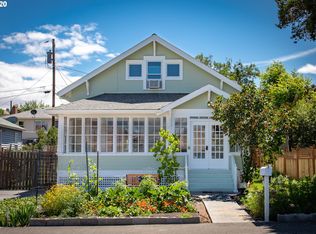
- $146,0003 bd2 ba2k sqft1228 E 8th St, The Dalles, OR 97058Sold
- $387,2003 bd3 ba2.3k sqft1325 E 9th St, The Dalles, OR 97058Off Market
- $254,7002 bd1 ba1.7k sqft1232 E 8th St, The Dalles, OR 97058Off Market
- $77,960-- bd-- ba-- sqft1223 E 9th St, The Dalles, OR 97058Off Market
Nearby schools
GreatSchools rating
- 7/10Dry Hollow Elementary SchoolGrades: K-5Distance: 0.6 mi
- 3/10The Dalles Middle SchoolGrades: 6-8Distance: 0.3 mi
- 6/10The Dalles-Wahtonka High SchoolGrades: 9-12Distance: 0.7 mi
Schools provided by the listing agent
- Elementary: Dry Hollow
- Middle: The Dalles
- High: The Dalles
Source: RMLS (OR). This data may not be complete. We recommend contacting the local school district to confirm school assignments for this home.


Get pre-qualified for a loan
At Zillow Home Loans, we can pre-qualify you in as little as 5 minutes with no impact to your credit score.An equal housing lender. NMLS #10287.
- Oregon
- Wasco County
- The Dalles
- 97058
- 1315 E 9th St
